

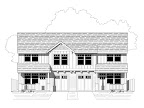
Happy summer! On this first day of post-Spring we are pleased to announce that sun is in the forecast for the next several days. To welcome the sun (and since it has lightened our moods considerably) we are offering a sale that lasts through Labor Day. Any purchase of $250 or more can get 20% off by using the code 'summer11'. Shipping is still free and so is this blog. We will be winding down the designs a bit for the next few months while we take advantage of the lack of rain to focus on our spin-off, Dragonfly Trailers. Eager to use our hammers we've been working on building a small travel trailer. With any luck it will be ready in time for summer camping.
Visit Istockhouseplans to review our plans and pick your favorite. Kind of like a puppy.
Tuesday, June 21, 2011

Tuesday, June 7, 2011
Beneath the Maple Tree
It's been a while since Istockhouseplans has released a new plan. Part of that is not feeling that what comes up is good enough for inclusion. Then there's the whole bit about keeping with our new model of smaller homes. To fill the void, we've let inspiration take hold. A railroad building at Union Station in Portland, Oregon gave us inspiration for a multi-use building. The structure is about 16x24', two stories and bricked out. We thought this would make a great garage model and ran with it. The Maple Garage G201 was born. The building is 16x24 of garage (or shop) below. The upstairs is 384sf of office, studio, or apartment. The bathroom is only a half bath and the kitchen only denotes a sink. However you are not strictly limited to what our drawings represent. Were you to want to use the upstairs as a true living quarters, the bathroom could increase a touch and the kitchen be further decked in appliances. The stairs are on the outside of the building which allows for true separation of uses. Got a piece of land to squat? Consider planting a Maple and grow from there!
Tuesday, May 24, 2011
Net Zero 100%
Meritage Homes, one of the nation's biggest builders has committed to building Net Zero Homes as their new building model. In some communities this is mostly true. They'll build about 75% better than code and give the homeowner the option to solarize the home to net zero. But this is not a complaint. For a large production builder to have found a net zero sweet spot raises the bar pretty high. So high in fact that many builders will either have to follow suit or get out.
http://www.greenbuildermag.com/News/Headlines/Net-Zero-for-the-Masses
How about you? Think you're good enough to net zero or will you keep playing with your old deflated ball? Need some help? Contact Istockhouseplans for plans that can help you achieve Net Zero Energy Use.
http://www.greenbuildermag.com/News/Headlines/Net-Zero-for-the-Masses
How about you? Think you're good enough to net zero or will you keep playing with your old deflated ball? Need some help? Contact Istockhouseplans for plans that can help you achieve Net Zero Energy Use.
Tuesday, May 17, 2011
Tiny Housing Advantages
In the spirit of laziness (or perhaps minimalism) we thought we'd share this blog post with you. It epitomizes everything we feel about why small homes are the way to go.
Tiny Housing Advantages
Tiny Housing Advantages
Tuesday, May 3, 2011
Builder vs. Homeowner
In our final installment we bring you the Builder vs. the Homeowner. Oh sure, we could bring in building officials, subcontractors, neighbors, bankers, etc. But this series of three neatly sums up what we work with the most. Hopefully the point has not been taken that everyone's an imbecile. Rather you should understand that communication is the key to a successful home build where everyone is happy.
That or everyone learning to design and build their own homes (cf . http://www.homehumor.com/introduction.shtml).
Homeowner: "We'd like to have you build a house for us. You come highly recommended and we've seen some of your other stuff. We have a pretty specific list of things we would like for trim, cabinets, etc. Other than that we'll leave it to you."
Builder: "I generally build to three different packages of trim. If you'd like something else we can discuss that. Do you have plans?"
H: "Well we had a designer draw up these..."
B: (perusing plans) "Hmmm... You could save a lot of money if you installed slider windows instead of double-hungs. And the roof will be cheaper if you drop it to a 5:12 pitch. And what's this note? 24" o.c. studs? Can't do that, the house will fall down. Besides, it costs more."
H: "Wait, it costs more to install less wood?"
B: "Oh sure, there's all sorts of other things you have to do instead. And I can't insulate the attic 'cuz your shingles will fail. It's alright if the furnace is in a cold attic."
H: "Well, you're the professional..."
What then happens is that the homeowner moves into a house that they're never truly happy with. They notice the little things. And they live there for 5 years and then do a complete remodel.
H: "Well thanks for your opinions, we'll call you." (we know what that line means)
Future homeowner interviews several other builders and finds one who is happy to build a home for the owners, the way they want. Double hung windows, knotty pine trim, and walls with studs 24" o.c. Builder also recommends a heat pump and the homeowners never look back.
Hey homeowner! If you approach a builder about building a house, please remember one thing. It's your house! Don't let anybody change your mind about what you want. The remodel 5 years down the road costs more than implementing all the things you want the first time around. Istockhouseplans hopes your dream home gets built the way you like the first time around.
That or everyone learning to design and build their own homes (cf . http://www.homehumor.com/introduction.shtml).
Homeowner: "We'd like to have you build a house for us. You come highly recommended and we've seen some of your other stuff. We have a pretty specific list of things we would like for trim, cabinets, etc. Other than that we'll leave it to you."
Builder: "I generally build to three different packages of trim. If you'd like something else we can discuss that. Do you have plans?"
H: "Well we had a designer draw up these..."
B: (perusing plans) "Hmmm... You could save a lot of money if you installed slider windows instead of double-hungs. And the roof will be cheaper if you drop it to a 5:12 pitch. And what's this note? 24" o.c. studs? Can't do that, the house will fall down. Besides, it costs more."
H: "Wait, it costs more to install less wood?"
B: "Oh sure, there's all sorts of other things you have to do instead. And I can't insulate the attic 'cuz your shingles will fail. It's alright if the furnace is in a cold attic."
H: "Well, you're the professional..."
What then happens is that the homeowner moves into a house that they're never truly happy with. They notice the little things. And they live there for 5 years and then do a complete remodel.
Alternate ending!
H: "Well thanks for your opinions, we'll call you." (we know what that line means)
Future homeowner interviews several other builders and finds one who is happy to build a home for the owners, the way they want. Double hung windows, knotty pine trim, and walls with studs 24" o.c. Builder also recommends a heat pump and the homeowners never look back.
Hey homeowner! If you approach a builder about building a house, please remember one thing. It's your house! Don't let anybody change your mind about what you want. The remodel 5 years down the road costs more than implementing all the things you want the first time around. Istockhouseplans hopes your dream home gets built the way you like the first time around.
Tuesday, April 19, 2011
Designer vs. Homeowner
One day, sitting in the office playing solitaire, we were rudely interrupted by the phone ringing. On the other end is a potential client who absolutely loves one of our plans and would like us to make a few minor modifications. Since they live 15 minutes away, we are willing to take a look. Generally we don't offer this service for out of towners because of the distance gap. Strangely, communication gaps grow exponentially to distance gaps. But being close by means we can meet in person and see the hand gestures that generally accommodate limited similar vocabularies.
We offer to meet the potential client at a local coffee shop, buy them a drink, and go over their ideas.
When we arrive we are hesitantly surprised to meet the client (a couple) and a mother of one of them. Also in attendance is a friend or college roommate, or maybe it was a friend's college roommate. In any event, they are the interior designer.
Things look stickier than raw honey already.
Also in attendance is a 3" notebook that appears to be full of photos, design ideas, and several copies of our plan with different colors of ink all across them. After introductions are made, the first plan comes out.
"We thought about taking this one, removing the windows from the obvious locations, and putting in weirdly sized windows where they don't make sense. Over here, we'd like to remove this entire bearing wall and not have any posts in the way. The idea on this one was to expand the second floor by 800sf without touching the first floor. How much can we cantilever?"
The mother-in-law chimes in about her room. We end up arguing with the interior designer who knows nothing about shear and load-bearing. Finally we say we'll make some adjustments and see how it goes. Everybody leaves pretty sure that the job is not going to happen. We're out about $12.
An open letter to potential homeowners:
Dear potential homeowner;
Thank you for choosing an Istockhouseplans design. We are pleased that we could design a plan that meets your exacting eye for beauty and function. However, if you would like some changes to the plan, we suggest a quiet meeting with just you and us so that we can figure out your basic needs. If we end up spending more time modifying the plan than we did designing and drawing it, you're probably better off having a custom home designed from the start. Please consider a design from scratch that uses one of our plans as inspiration. We tend to be very strict about the homes we design and sell. If your plan ends up being a 3 story neo-modern with a 4 car attached garage, we can recommend a couple of other designers that could help you out. Having us design that style of house is akin to getting a taco at McDonald's. It won't be what you expect and we will struggle to make it happen.
Thank you
Istockhouseplans
Tuesday, April 5, 2011
Designer vs. Builder
"In this corner coming in at a lean 180 pounds and sporting a 3-button mouse is... The Designer! His house plans have sold nationwide but he has a beef so he has called his opponent into the ring."
"And in this corner weighing in at 205 and wielding a framing nailer is... The Builder! He has built houses nationwide and accepts the challenge by the designer."
"Let's get ready to rumble!"
Opponents? Maybe and maybe not. Let's look in a little closer...
Designer: "I very specifically drew out the dimensions for this tipout and you ignored it completely."
Builder: "Are you crazy? Have you ever tried to build something like that? It was too much work."
D: "How will you set this house apart and make it look good?"
B: "I thought that was your job."
D: "I did my job and you ignored it."
B: "Too much time for the payout. Maybe I'll paint the house light brown with dark brown trim."
Designer then tries to whip Builder with the mouse. Builder fires a few nails into the mouse and renders it ineffective. Both contestants leave the ring.
A draw? No, a lack of communication. In our experience we have found that designers and builders rarely (want to) discuss plans beyond the price tag. Those that have discussed plans are usually wanting to strip the house down to a bare square. The designer does the work because he is getting paid, but often against his values because he is being asked to design the wow factor out of the house.
Or perhaps it is a technical issue. The designer specifies to start joist layout at a particular point in order to avoid plumbing issues. The builder spaces evenly from the corner because it's easy and then gets mad at the designer for putting the toilet right there. "But I specified the second joist to be 10" away from the corner, not 16". "That messes up the plywood, besides it's not typical practice."
What to do? How about encourage open discussion? Every plan we sell, we ask the builder if we can discuss some of the points of it and why we did certain things. Sometimes a few bits and pieces are dependent on a single item. If that single item gets changed, the rest of the dynamic crumbles. So we want to alert the builder to such issues. No, not all plans are designed the same. It doesn't matter how many years you've been building.
What would really be ideal is for the builder to invite the designer out the job site. This accomplishes two things. First, the builder better understands what the designer had in mind. Second, the designer gets exposure to the job site and sees and learns how certain elements are put together and how particular builders tend to approach problems. The designer might also be able to suggest an immediate solution if something nosedives. Understandably, the designer should be in the office to conduct business. But if builders can be mobile, why not designers? With a laptop, car charger, and a cell phone, the designer could conduct business from on the road. Camp out at a jobsite for a few days, take orders and process them via wireless, offer solutions with realtime speed. Then off to another jobsite, bouncing around the lower east side for a few weeks before taking some time to support builders on the middle west side. Hit the northern burbs, then the next county, and get a good circuit going. You might even be the next preacher of the Gospel of harmony!
At Istockhouseplans we are happy to offer this service for free. And we know about a lot more than just design. We can help with onsite solutions for energy efficiency and building durability. And as a program ally of Energy Trust of Oregon we can assist with getting your details right to get the biggest incentive possible.
Tuesday, March 22, 2011
Instant Gratification
So you want to build energy efficient, durable, comfortable homes but don't want to commit to a program? Energy Trust of Oregon just released their Best Practices Pocket Guide to the general public. This is a pdf file that outlines many of the strategies that promote energy efficiency. Simple to read, simple to use, and filled with detailed drawings. Print it out and keep it in your back pocket or store it on your i-Device for jobsite reference. This tool is useful for designers, architects, framers, insulators, drywallers, plumbers, electricians, and
Istockhouseplans is an Energy Trust of Oregon approved program ally and has access to all these details and more. If you are looking for an efficient house to be built in Oregon, contact us or look through our catalog. All of our plans sold in Oregon include relevant details to meet Energy Trust's standards.
Get your copy at http://energytrust.org/trade-ally/programs/new-homes/resources/. Scroll down to Best Practice Pocket Guide and click the link.
Energy Trust of Oregon is an independent nonprofit organization dedicated to helping Oregonians benefit from saving energy and tapping renewable resources. Their services, cash incentives and solutions have helped customers of Portland General Electric, Pacific Power, NW Natural and Cascade Natural Gas save nearly $600 million in energy costs. Their work helps keep energy costs as low as possible and builds a sustainable energy future.
Thursday, March 17, 2011
Luck of the Irish...
...Is about the only thing that allowed this post to go out today.
Here's a wee little number that might get your knickers straightened out. Istockhouseplans finally released the flagship of flagships to our stock plan pile. We mentioned a while ago that this monster was coming out and this represents the last of the behemoths. Everything else we release from now on should be around 1500sf or smaller.
The Goose Hollow 3242 is larger than the motherland and comes with a neat twist. Instead of the expected 2,688sf based on dimensions, it comes in at 2,332sf. The footprint is virtually square. But like a doughnut, there's a hole in the middle and it goes clear through. We had this great idea for a courtyard home that would fit on a standard (nay even substandard lots). At 32' wide it could fit in 42' of urban space. Several iterations were tried but most became unwieldly. This time around we took some prior inspiration and mingled it with our holy idea. What results is a large house with 4 bedrooms, 3 baths and lots of conditioned space - plus a neat little outdoor space.
There's not much more to say other than to ask you to check the plan out online. Give us your thoughts on this pierced plan.
Tuesday, March 1, 2011
Can You Spot the Difference?
There are a strain of tiny trailer builders who attempt to create a dwelling that looks very much like a house. Jay Shafer at Tumbleweed Tiny Houses is probably the most famous progenitor of this style. His tiny trailer houses are employed most commonly as travel trailers and ADUs among other uses. So we thought, what would it take to convert one of our full size plans to a travel trailer?

So there's some artistic license and maybe we didn't quite nail it but it was fun to convert one of our 800sf ADUs to an 84sf trailer. Full dimensions are 7x12' with a 6' plate height. Total height is around 11' from the ground to the peak of the roof. 2x3 wall construction allows for a cross-wise elevated bed in the back with a closet or low couch underneath. One wall would contain a small counter and kitchenette. Not quite the same layout as the Tumbleweed XS-House, but also about 21" less in height.
Check Dragonfly Trailers for progress of builds.
Tuesday, February 15, 2011
Timing is Everything
Just last week we laid own our intentions to follow a dream of building tiny trailers. This week came the opportunity to bring the plan to fruition! We entered into the Dockers Wear the Pants Project. We could have a chance to win $100,000 to get our plan off the ground. This would be enough to rent some warehouse space, purchase trailers and materials, and get some rolling stock created. The mind is just swirling with ideas!
Vote for our entry daily at http://apps.facebook.com/dockerswearthepants/entries/14591
Vote for our entry daily at http://apps.facebook.com/dockerswearthepants/entries/14591
Wednesday, February 9, 2011
Century Post!
Congratulations to us for our 100th post. Our first post was in June 2007, 3 years, 7 and one half months ago. At the time we wondered how we might fill up bandwidth with meaningful discussions. Maybe it hasn't been 100% quality but we're still looking for that sweet spot anyway.
So what do we have to say for ourselves? Well first of all receipts have been low. We attribute this to the economy. Second, we have found a groove regarding small homes and intend to stick with it. We have one more large home design that is almost done. We will release that beast and then focus most of our drafting efforts towards 1500sf homes and under. All the charm with 1/3 less fat. And finally we have decided to branch out and use our hands for additional uses.
With T-squares in one hand and hammers in the other, we will begin designing and building tiny travel trailers for sale. We have become so obsessed with tiny living spaces that we just have to try some out. Possibilities include vardos, teardrops, canned hams, etc. Maximum size is about 7'x12'. We considered mimicking Tumbleweed Tiny Homes but want less house-y looking for now. We want you to be able to tow one of these behind your station wagon and park it in the garage, not have it sitting on a parking pad behind your F-350.
The goal is to begin building by March 1st and have it ready for camping by June 1st. We'll post updates as we go so that the tiny travel trailer community can share in whatever ideas we have to offer. If you are interested in being the owner of our first 4'x8' ledge vardo prototype, contact us and we'll customize it for you. Amenities include sleeping for 2, tiny pullout table, 12V wiring and stationary 120V hookup, and fully insulated to R-10. We plan on a craftsman sort of aesthetic but if you get in early enough you can have a say in paint colors or take delivery (and a price reduction) of a primed trailer ready for your artistic eye.
Happy trailers and here's hoping we get hitched soon!
Subscribe to:
Posts (Atom)


 Posts

