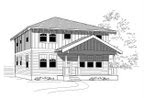

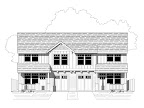
The street of dreams was almost cul-de-sacked this year. First, with the housing market, nobody was interested in building huge spec homes, then no reasonable lots were found. It all came together though. Six builders claimed lots at Altamont on Mt. Scott in Portland. This is substantially down from previous years. In 2005 there were 13 homes. House size was also reduced much to our appreciation. The Cherith Brook home was 11,000 sf (a quarter acre of heated area). Aside from that the other five homes ranged from 4400 to 6500sf. Sarah Susanka would still not approve.
Last year the Salish Moon home stood out as substantially different in design and feel. This year none of the homes was incredibly different in design. Most had the same recipe: Walk in the front door. To the left is the den and to the right is the dining. The kitchen is open to the great room. All bedrooms have their own bathroom and there are two other extra full or half bathrooms. The more gables the better, and hipped roofs are king. The only feature on any home that stood out to us was the Sonoma with its sunken courtyard. It was a breezy chilly night but the courtyard was at least 10 degrees warmer due to its being a full 10 feet below grade and sheltered by the house on three sides.
Are the homes green? Define green. Efficient use of space? Probably not. Low VOC paints, wheatboard cabinets and renewable floors? Probably. Tightly air-sealed and ventilated well? Only time and utility bills will tell. For a truly green home, check out our catalog.
Tuesday, August 26, 2008

Tuesday, August 12, 2008
Where's all those new plans you promised?
Greetings once again from your friends at istockhouseplans. The question has been asked and we are guilty as charged. Over the past year we made some promises that we haven't kept. Yet. We won't say we're never going to release some of our plans, we just haven't done it. Yet. Part of it is the busyness of our day jobs and normal lives. Part of it is that the slowness of the market is discouraging us from putting much effort towards the new plans. You'd think we'd be trying to ramp up to get as much business as possible right now. But couple that with the prior point of day jobs and you'll see that istockhouseplans could fail miserably and we'd all still be okay. So there's no HUGE driving factor to get those new plans done.
That being said, we do not have a lax business approach. We are still very much interested in continuing to design plans and fulfill your orders. We still want to help you build the best house that you can. We still want to get those several plans done.
Alot of it has to do with desiring to design green houses and we are learning much right now about that. True, while our earlier designs were pretty spectacular as far as greenability goes, we want to continue to make our plans better. Our lead designer is the sort that won't do much of anything until they think they know close to everything. On the other hand, once they get moving, they are unstoppable. So we are learning about greening our plans even more and once we feel like we have a new holistic approach we'll start banging them out like they used to do in the good old days.
In the meantime, if you have some design ideas or need a particular house, drop us a line and we'll work with you on that. We are not above drawing someone else's designs.
Tuesday, July 29, 2008
Advanced Framing Techniques: 32" O.C. Trusses
"Alright, just who are you anyway going around and messing with the way I've been doing things for all these years? My houses still stand up with no callbacks and no mold."
Good for you! We applaud your building skills. We aren't trying to tell you what to do, just trying to save you some money. And if you can remove some of those non-structural elements, you can save money. If you can remove every third stud, you can save your home-buyers some money on heating bills by filling that extra space with insulation. You'd be surprised how much it can save.
So now we want to mess with the spacing of your trusses. I know, I know, you've been spacing them at 24" o.c. ever since trusses became popular. Ever consider 32" o.c.? Not only will that save you money in trusses, but you'll be able to get a bit more insulation in your house's hat. If you're still into rolling out batts, you can line up two 16" wide rolls side by side. Although our preference lies in spray-foam insulation. We'll address that at a later time.
True, your truss manufacturer may balk at 32" o.c. and want to beef up your trusses, but challenge him on it. Honestly, it's not the number of sticks that make your house stronger, it's the connections from roof to foundation and how much plywood is tacked on. Ever consider SIPS that have NO STUDS yet outperform stick-built walls and roofs in strength? So what's wrong with 32" o.c. trusses? "I'll need to do 2x6 T&G car decking" Sorry to burst your bubble, but 5/8" plywood is all that's necessary which is what you're using on your roofs already. (Your particular jurisdiction's code may require 3/4").
We're istockhouseplans. We're here to rock your boat.
Tuesday, July 15, 2008
Flashers unite!
How many of you think that you can flash properly? Do you layer properly? Do you make sure potentially exposed parts get sealed off? Does anyone really know what's going on behind your exterior? Check out this video and learn to be a great flasher!

Expert carpenter, Carl Hagstrom, shows how to properly flash a window.

Expert carpenter, Carl Hagstrom, shows how to properly flash a window.
Tuesday, July 1, 2008
Thanks to all of you who purchased plans in the first half of this year. As you may remember, stockhouseplans.com donated 100% of all purchases to a group who were going down to Mexico to build a community center. The trip was a smashing success. The city of Morelia, Mexico donated land to the NOE center to build a larger more comprehensive facility.
The group visited the property and cleared endless bags of trash, dozens of shoes, tires, and bottles and prepared it for a slab to be poured. The slab will support a basketball court with a building eventually being built around it. This new center will be able to help many more Mexican young people to find direction in life and pursue a goal.
Our generous donating may be over but we are still selling plans. We are starting to go through our catalog and fine-tune some of our beauties to be even more efficient builds. Expect to see wall framing plans and suggested duct plans for those interested in using furnaces and the like. We'll keep you posted as plans become updated.
Hasta la vista.
"The purpose of the NOE Center is to foster godly character, a
positive self-concept, academic excellence, creative expression, recreational
skills, and social responsibility in the young people of Mexico, to encourage
them to become active citizens with a vision for their community. There are
currently over four hundred students enrolled in various programs like English,
homework help, computer, art, music, sports, recreation, Bible club, youth group
and discipleship. NOE accepts students age nine through nineteen, most of whom
live in the surrounding poor to middle class neighborhoods."
The group visited the property and cleared endless bags of trash, dozens of shoes, tires, and bottles and prepared it for a slab to be poured. The slab will support a basketball court with a building eventually being built around it. This new center will be able to help many more Mexican young people to find direction in life and pursue a goal.
Our generous donating may be over but we are still selling plans. We are starting to go through our catalog and fine-tune some of our beauties to be even more efficient builds. Expect to see wall framing plans and suggested duct plans for those interested in using furnaces and the like. We'll keep you posted as plans become updated.
Hasta la vista.
Tuesday, June 17, 2008
Advanced Framing Techniques, Floor Joists
Dr. Istockhouseplans continues his thoughts on 24" o.c. framing, floor joist style.
"Dr., why would I space my floor joists at 24" o.c.? Won't the floor bounce more?"
Floor bounce is based on several factors, not just spacing of the joists. Your span is the first factor. Obviously a 16' span will have more bounce than a 12' span. Second is the spacing of the joists. You have voiced your concern about 24" o.c. spacing versus the more conventional 16" o.c. spacing. Third factor is joist size. 2x12 joists will have less bounce over the same span than 2x10 joists will. Fourth is the subfloor material which makes a difference as well. A 1-1/8" thick subfloor feels less bouncy than 3/4" pwd. Tongue and groove pwd helps. Finally, how you attach the floor to the joists impacts the feel of the floor. Nails have less resistance than gluing and screwing the plywood down. By gluing and screwing you actually create one cohesive floor system that moves together.
So why don't we answer your question thusly: no. More accurately, we need to know what else you intend to do with the floor. Are you using 2x12 joists? You should be able to get a 14' span without a problem. Gluing and screwing the plywood may not increase your span-ability but it will make your floor feel stiffer. If this is a second floor then the gypsum board that you apply to the ceiling on the first floor will also help stiffen the joists.
The type of joist you use will have the biggest impact on how you can design the house. There is solid sawn (i.e. 2x12) engineered (I-joists) and open-web floor trusses. Of the three the open-web floor trusses give you the greatest span. They cost more, but the big advantage is that your subcontractors don't need to drill holes through every joist. The open webs facilitate easier running of wiring, piping, and even duct-work thereby saving you money in labor. You also may be able to span up to 20' with a 12" tall member. I-joists are also able to span slightly farther than solid-sawn and also come with knockouts for utilities.
Why would you want to go to 24" o.c. spacing? On the first floor over a foundation the concept is the same as studs. With further spacing of joists there is more room for insulation and less thermal bridging to an unfinished basement or crawl space. You also use less lumber. For the space between a first and second floor there may not be a huge advantage except using less lumber. However I highly recommend using the open-web floor trusses between floors so that ductwork can be run any direction. By using these (@24" o.c.) you can span up to 20' or more thereby reducing the need for bearing walls. It really is a beautiful thing.
Istockhouseplans is proud to present you with a load of plans with details that will facilitate green building. Feel free to browse our catalog and contact us with any questions.
Tuesday, June 3, 2008
Advanced Framing Techniques, Studs
Dr. Istockhouseplans answers your questions about studs.
"Dr., I'm not comfortable placing my studs at 24" o.c. Won't the wall fall down?"
No, as a matter of fact, it won't. Satisfying the seismic and wind requirements is the job of the sheathing, not the studs. The studs take the direct downward weight of the house and give you something to attach your sheathing to. The sheathing needs to be able to withstand the wind and movement. If you think about a SIPS panel, how many studs are there inside? None. How much sheathing is there? On every wall. 24" o.c. spacing also allows for more insulation inside the walls.
"But doesn't 24" o.c. studs cause wavy walls?"
Again, no. Wavy walls are caused by you not allowing 1/8"* between your sheathing panels. When you butt that OSB right up against each other, where does it go when it gets wet and expands? Out to the sides? No, the panels push against each other and buckle at every 4' increment. This causes the wavy look. Space your sheathing panels per manufacturer's recommendation. Scroll down to read item #1 on extremehowto.com. (*please read the sheathing for the proper spacing).
"What about my drywall, won't it break if someone pushes on it?"
If you are installing drywall horizontally against the studs you shouldn't have any problem at all. If it concerns you then you can bump up to 5/8" sheetrock instead of 1/2" but keep in mind that the code allows 1/2" gyp on a 24" o.c. wall.
"But all my savings from the studs will be eaten up by having to buy 5/8" sheetrock. What's the point?
The point is that even if the wall costs you the same (which if it is then your drywaller is upcharging you quite a bit - shop around), you have built a better wall which will differentiate yourself from all the other builders out there. Your wall will be more insulated and save your homebuyer in energy bills. Saving energy is good for the environment. Saving the environment makes you look like a hero.
"I don't think the code will let me build a wall like that."
Please stop the excuses. We wouldn't be encouraging you to do something illegal. If you have an IRC code book handy, open up to 602.3.1 (page 123) and reference table 602.3(5) (page 127). You'll note that a 2x6 wall with studs spaced 24" o.c. is allowed to support a second story, ceiling, and roof AND be 10' tall. How about that? Granted, a 3 story home will need 16" o.c. spacing on the first floor, but you can still use 24" o.c. spacing for floors two and three. Also note how interior non-bearing walls may be built with 2x3 studs at 24" o.c. Understandably this is not a good idea for walls with doors in them unless you do fat trim work or build your own frames.
"I still don't think it's a good idea."
Well that's your issue. We can't make you do anything, only educate you as much as possible. If you don't want to then be prepared to be left in the dust by builders whose homes sell quicker and cost them less to build. But don't say we didn't warn you. If you have any further questions or concerns please feel free to contact us. Stay tuned next time for floor issues.
Tuesday, May 20, 2008
Renewable Heat
We'll get to your green building complaints shortly, for now we want to include endorsements for two more methods of heating your home. You already know that we're big on the radiant heating by Warmboard. But we also have taken a shine to Cadet wall heaters. We've never liked these heaters, but a recent review of the website has shown that they are innovative and green. They've popped back up on our A-list. Big bonus! Since electric heaters don't use gas (a slow-renewable resource) they are gentler on the environment; especially if you've opted for fully renewable wind or solar power.
Our second plug is for the mini-duct system by Spacepak. Able to use heat-pumps, this high-pressure system uses 2" diameter flexducts instead of bulky 8" square ducts. These ducts are small enough to be run through walls and joists without compromising the integrity or design of the house. Especially suited for remodeling older ductless homes, we are pleased to endorse this system for our reproduction homes. No bulky chases eating into closets or rooms, no dropped ceiling in the hall, and no lost heat from poor insulation since they sit inside the heated envelope.
Come to istockhouseplans and see what sort of homes are designed for these systems. (Hint: they work for ALL homes)
Tuesday, April 29, 2008
Where oh where has my little time gone?
Yes, what precious little time. If you actually do keep track of such things you may notice that it has been a whopping six weeks since our last update. Unfortunately, life got in the way and our time went by the wayside. We have much better excuses than last time though. This time the dog ate my keyboard. No really! But we did have a day-job change from architecture to energy-efficiency. Now instead of wasting our time drawing plans, we can waste our time on energy-efficient plans! True, we already offer optional details for the green in you, but now we'll be learning so much more. We may actually have a speaking engagement for training purposes at a location near you! We also had a new baby come on board. We've been trying to teach junior to do the blog for us but when you can barely hold your own head up it's kind of hard to see what you're typing. Maybe we need to give it another couple weeks.
Back to green for a moment. We've had some feedback from builders that they don't build green because it's too hard. Sure, if tying your own shoe is too hard Mr. Velcro. You just don't like change. We've heard some pretty preposterous myths out there about code issues, costs, availability of materials; the list goes on. It sounds like laziness, but our job is not to change you, just to educate. Our next blog will feature a smattering of these myths and our smackdown as we dispel them into oblivion.
Also don't forget that through the end of June all plan sales at istockhouseplans will be donated to charity to be used in building a school in Mexico.
See you in May.
Tuesday, March 11, 2008
Tudor or Faux?
In light of our last update and the new Tudor-inspired Wilshire plan, we have embarked on our first ever picto-blog. Bringing the technology of yesteryear to the cynicism of today we are pleased to do our service to the community with our do's and don'ts:

Just like the game, can you find at least six things wrong with this picture?
1. Improper use of siding. A true Tudor home will not have a half-timbering effect on the front only.
2. Improper placement of windows. True Tudors have banks of casement windows, not dual single-hung windows.
3. Tudors should not have a 2-car garage attached to the side. Perhaps a detached one with carriage doors would be fine.
4. The half-timbering effect is too weak. There is not enough timbering effect and what is there doesn't look like anything more than 1x4 afterthoughts. Six inch boards are minimum, 8" and 10" are better.
5. Roof pitch is too shallow. True Tudors have pitches of at least 9:12 - 12:12 is better.
6. Tudors should not be tract homes with lipstick and rouge.
7. The front door and porch columns are a craftsman style.
8. Tudors have full grids or diamond grid windows, not 9-lite prairie muntins.
(We won't embarrass the builder by mentioning their name)
If your eyeballs weren't seared shut, here is an example of how to do:

Note the lack of stone, the thickness of the boards, the decorative touches, the banks of windows, full grids (though it looks like the original wood may have been replaced by vinyl), the garage in absentia, the difference in the front door and the boundless use of brick. THIS is a home proud to be called a Tudor, and rightly so. Do not be fooled. Want to try one more? Tudor or faux?

Give up?
Faux, though a somewhat better attempt than the first one. But maybe you prefer to settle for less. We're not telling you what to do, we just thought you ought to know. Check out istockhouseplans for highly accurate reproductions of classy older homes. Be brave, be daring, just don't be half-hearted.
Tuesday, February 26, 2008
Good things come to those who wait
Or is that early bird gets the worm? Never could rectify those two. Anyhow all apologies for missing our last blog post. We got super busy, forgot, were abducted by aliens, and then had to walk 5 miles uphill in the snow both ways without shoes. Actually we were chained to our computers, slaving away at creating more plans. We have not one, not two, but three new plans for you.
First is the Sunnyside. We happen to like our eggs that way too. The Sunnyside is designed in the tradition of an old farmhouse. A 2-car garage is detached from the main house by a 6' breezeway. An upper floor spans over the whole mass. With 3 beds, 2.5 baths, and bonus space you'll have plenty of room. The kitchen is big enough to hold a table full of egg eating farmers or get kitschy with a built-in cooking island. The flex room can double-duty as dining room.
The Wilshire is our step into the Tudor realm. Apparently we are riding the edge of a quiet wave of revival. The tudor was brought to America around the turn of the last century. It experienced a brief but disappointing revival in the 1960's and 1970's. This little 1673 odd square footer has all the comforts of home as well as an attached garage. We sure tried our darnedest to keep the true Tudor spirit alive. How to build a Tudor in three easy steps: First you may use any design, but please make sure that several full gridded windows in a row are a must. Second, siding can be anything on the first floor but should always be dark boards over stucco upstairs. And we don't mean little 1x4 boards. These look like toothpicks. Use full on 2x6 and 2x8 boards. Mix it up a little. Finally, cantilever the second floor in any way, shape, or form. With these basic hallmarks you should be off to a good start.
Finally, we added another Edgewood plan to the mix. Our builder friend decided he needed more variety so he came up with another round of houses. We ended up with four new designs, the first of which is live. Why are they still the Edgewood? The variety wasn't that much, quite frankly, and the outside looks about the same. Instead of 52' deep, round 2 houses are now 46' deep with cleaner lines and an even more cost-efficient build.
There you go, here we are, and that's that. Stay tuned for more istockhouseplans offerings in the near future.
Tuesday, January 29, 2008
Houston, we have lift-off!
"Discovery to mission control: we have lift-off, all systems are a go and- hey I can see my house from here!"
You might discover the same sort of excitement in your new home. The Houston houseplan is online and available. Why Houston you may ask? Well sit right back and hear a tale- wait that's another story...
The city of Houston, TX held a design contest to create an innovative house that was 1500sf or under, 3 beds, 2 baths max, garage optional and could be built for under $99,000 in Houston (land not included). We downloaded all the particulars, started designing, and then forgot about the entry deadline. Ah well. But as we looked at our plan a revelation came to us. With a few tugs and tweaks we ended up with what we believe is the cheapest house with the biggest bang to be built in Houston or anywhere in the Gulf region for that matter.
Our plan is 24' x 48'. Windows and doors were placed next to studs to eliminate extra framing. The roof is a 7.5:12 pitch which nets a perfect length of 16' from ridge to eave. The porch roof at 4:12 is exactly 8' from ridge to eave. All attempts have been made to avoid interior wall lengths such as 4'-2" or 12'-5". The main trusses have a heel of 8" which means that a 4'x9' sheet of sheathing will fit from sill to rafters without needing to cut. It also allows for a full thickness of insulation all the way up to the edge of the house. If you'd rather hand-frame the roof, we provide that too. The house has been spec'ed with a slab foundation though others are available. We are pretty darn sure that because of our design, you won't need more than your pickup to haul away the construction waste. That's assuming that Bubba measured twice and cut once.
Since this house was designed for the Gulf region and since it should be a snap to build, we are offering a special deal to folks who are building for Katrina victims. If you are building within 50 miles of the coast and would like to purchase for multiple buildings, we will give you much deeper discounts than would be available for our other plans. This offer is only for a limited time (meaning we will honor it until the Gulf region is built back up to a reasonable level and nobody buys this plan anymore).
That's one great house for man, one large rebuilding effort for mankind.
Subscribe to:
Posts (Atom)


 Posts

