

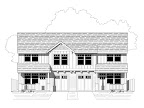
Quite by accident we uploaded enough new plans to put our total at 64, including our free plans. This is rather exciting to our nerdy side. Sixty-four has been a fairly culturally relevant number in many circles. What do you first think of? Maybe the Beatles, a question or perhaps Nintendo? For Istockhouseplans, 64 also marks a new house plan. More on that below.
The first of our new plans for review is the Durham B 1224B. This plan started as a small 12x24 backyard studio. The second iteration included an extra room. Finally, we blew out the side and added a full garage to give you the 'B'. The base model remains unchanged but a 20X24' garage with bonus room above was attached. The garage is not accessible from the unit. This allows for the garage to be accessed by the main house while the living area could be rented out. Though if you preferred you could build this structure as the only domicile on your property. The plan retains the single bed and bath but the bonus room offers enough space for a second bedroom and hobby space, or maybe a party pad.
Second on the block is the Houston B 2448B. At exactly 4 times the footprint of the Durham, this is a full floor plan. The Houston started as an answer to a contest to design affordable and efficient replacement housing for hurricane stricken Gulf communities. This version maintains the original almost perfectly but adds a one-car garage off the utility room. It's still narrow enough to fit on substandard lots. The driveway is long enough for two cars to allow you to use the garage to store all your consumerism. Behind the garage is enough space for a grilling porch. Perhaps our next version of this plan will be two Houstons attached at the garage.
Our third offering is the only oddball in the lot. Can you tell why? Post in the comments if you can figure it out. The Arleta A 2850A is merely a re-clad of our base Arleta. The floor plan has not changed except that now the porch spans the whole front of the house. The roof is completely hipped over the expanded porch and we've changed the windows to diamond grids. The porch is also surrounded by a half wall instead of a railing. It has a very 1910's feel from the outside.
Our 64th plan (and final one of this installment) is a brand new design. The Prescott 2248 is a design with a purpose. The most glaring difference from our other plans is the attached garage. Barring our garage plans themselves, only about one quarter of our plans take into account automobile shelter. A second purpose in this plan is the reversible design. We don't mean bedrooms on the main and living up. Rather, you could build this house with either end facing the street. The "front" includes a garage and deep porch. The "back" includes a full length porch and a typical swinging door. If you are building on a lot with an alleyway you could easily flip this around and you essentially have a brand new facade! The inside of the 1472sf contains 3 bedrooms, 1.5 baths, a pocket office and a typical great room setup. We've also purposed to include loads of closet space.
If you have any questions about our plans, please feel free to ask in the comments or email us directly. If you're a builder looking for a more specific plan (that still evokes our aesthetic), let us know and we'll be happy to discuss a custom design for you.
Tuesday, May 1, 2012

Tuesday, April 3, 2012
Design Contest Entry
Here at Istockhouseplans we like to use the medium of computers for designing and drawing. Every once in a while though there comes an opportunity to do something a little different. Dwell magazine recently ran a contest to create a home based on mid-century modern California design. Out of LEGO. Of course we jumped on this chance as LEGO is possibly our second most favorite design medium. Our plan was a modest little ranch with a carport, vaulted ceiling, triangular transoms, a glass block window and an old school antenna. You can see our design and vote for it here.
As we mentioned a while back, if you buy one of our houseplans, we would be happy to create a LEGO model of it for your marketing purposes. Additional cost will vary depending on the size, color and level of detail you want to express. Please make sure to give us at least 4 weeks lead time to LEGO-ize the plan, purchase the parts, and assemble.
Design well!
Thursday, March 29, 2012
Tuesday, March 20, 2012
Build it on the Cheap
If you are looking to build a new home you know that sometimes the land can cost as much as the house itself. Everybody has one idea on their mind and that is, "How can I get cheap land?" Land-grabs are over despite some fraudulent claims on the internet. What we have found, however, is that some very cheap land CAN be had. This is not $20,000 for 5 acres in the middle of nowhere and no water supply in sight. What if I told you that you could have a building lot near mountain recreation that would allow you to build a 900sf home. "Big deal", you say, "there's lots of that." What if it could cost you only $736. That's not a typo, let me spell it out: Seven hundred and thirty-six dollars. Every year (more or less) Clackamas County in Oregon auctions off their surplus land. Some of this land has been county owned for some time, some may have been repossessed and have some back taxes to pay. Taxes on small vacant parcels in the middle of nowhere tends to be in the range of $20 to $50 per year or less.
The particular parcel that we found is item number 15 at http://www.clackamas.us/property/properties.htm. This is a 30x80 parcel outside of Zigzag, Oregon. The zoning code at http://www.clackamas.us/docs/dtd/zdo/ZDO305.pdf describes how this parcel can support a house with 480sf of ground area (20x24). Two stories makes for 960sf less about 60sf for stairs. The opening bid is $736. We've been watching this website for years and we're pretty sure this parcel will stay low, perhaps a couple of thousand. This would make an absolutely ideal cabin if you are into winter recreation or summer mountain air.
We made some preliminary sketches for this small parcel. Downstairs is completely open with a kitchen and laundry under the stairs. Upstairs is a bed and bath with the rest of the area being an open sleeping loft. You could include more space with a second loft over the bedroom and a fairly steep roof. You'll want a steeper roof anyway to shed snow. A 12:12 pitch would not be out of place on a small cabin. Think chalet.
There are other lots in the mountains as well. Items 9, 10, and 16 are all smaller parcels with low opening bids. If you are interested in one of these lots, have Istockhouseplans design a cabin for you. Our recent love of small homes has expanded our thinking outside the box and we're excited for a challenge.
Tuesday, March 6, 2012
What NOT to do
Due to mounting pressures in other arenas, last week's blog post missed the mark. But we are prepared this week to offer a small round of funnies. Please always background check your contractor and make yourself aware of energy efficiency practices.


We are particularly fond of the fixed R-21 door:


We are particularly fond of the fixed R-21 door:
Tuesday, February 14, 2012
Brace Yourself
Confused by the new bracing code? The 2011 IRC included some fabulous new updates to the bracing code. Some of it is more restrictive and more work but other things such as 45° walls are now allowed. If you have need of a calculator, thank Simpson Strongtie. They recently added a tool on their website which calculates the percentage of braced wall needed. Check it out at http://www.strongtie.com/products/strongwall/wallbracing/intro.asp.
This is our new favorite tool! Istockhouseplans attempts to design homes that do not need engineering for bracing. While the new code makes that trickier to design homes for the entire country, it does give us an idea of what might be more common. If all that needs to be done is reduce two 3/0 windows down to 2/6, perfect!
This is our new favorite tool! Istockhouseplans attempts to design homes that do not need engineering for bracing. While the new code makes that trickier to design homes for the entire country, it does give us an idea of what might be more common. If all that needs to be done is reduce two 3/0 windows down to 2/6, perfect!
Tuesday, January 31, 2012
Salvaged Materials
We at Istockhouseplans dig reusing materials. Production builders may not find it to be as advantageous given their needs for larger quantities of stock. But for the one-off builder and the devoted salvaged materials can lend a certain flavor to a home. One need not be all or nothing either. You reuse of materials can be as simple as finding a beautiful old stressed beam to use for a mantelpiece or some columns from a torn-down church to be used as decorative detailing in a dining room. Old-style farmer's sinks can fetch a high price at salvage yards
Pure Salvage Living is decidedly devoted to salvaged materials as well as small housing. We find this to be a perfect mix of styles. Your options for reuse are much greater when you don't need 100 of something. Check out the gallery especially for some beautiful ways to reuse what would otherwise be discarded materials.
And then check out our catalog to find a home to use your ideas in!
Tuesday, January 17, 2012
Our Technological Toolbelt
Contractors carry a toolbelt (or drive a truck) full of useful tools for building a house. We at Istockhouseplans wear a little different utility apparel. Ours is less physical and a little more electronic. In fact it weighs hardly anything at all (which makes us quite portable without an F-350).
The most important tool we use is AutoCAD LT. Without a digital drafting tool, we would be relegated to the physical tools of our forebears, that of a pencil and triangle. Though be not deceived. We have a great respect for those that still practice this dying art. AutoCAD can be a little spendy for the weekend warrior. The LT version is slowly approaching $1000 in price while the full version can be $4000 or more.
If you're just looking for a cheap tool that can still get the job done, we recommend A9CAD. This free tool has all of the functionality we need except for colortables. If we didn't have to print pretty pictures, we'd probably be using it.
DoubleCAD is another free product that has much more functionality, about as much as AutoCAD itself. The look and feel is a little different. DraftSight is another program we've found that almost perfectly replicates AutoCAD. It does tend to have a bit of a lag though.
Sometimes we'll play with 3-D imaging. Rather than pay the several thousand dollars to get the full version of AutoCAD, we've found the ever popular SketchUp from Google. Sketchup is clean, intuitive, and (like AutoCAD) has several different ways to do the same thing. We've found the basic version to be enough for our needs though we sometimes crunch the numbers to see if we could afford the $500 upgrade to Pro. Pro allows more functions including creating your own Dynamic Components. This means you don't have to create a 2x4, 2x6, 2x8, etc. You just create a joist and then before you insert, drop down menus allow you to choose width, height and length.
When you order a paper plan from us, we send the file to the printshop as pre-printed PDF sheets. They print the PDF sheets, bind them, and your plans are born. There are several ways to create a PDF. We've tried a few and the best one we've found is CutePDF. This application installs like a printer in your computer system. When you're ready to create a PDF from any program, go to print, and then select CutePDF as your printer. A myriad of paper sizes are available.
The images of our plans that are posted on the website are created through a two-step process. Unfortunately the quality of jpg and png that AutoCAD spits out are unacceptable. We've found that we get much better quality from a pdf. So we'll print the pdf (as mentioned above) and then open it up and export a jpg or png from the image.
Sometimes we'll further manipulate these images to get the size and contrast we want. For this we use Irfanview. Irfanview is another free program that does a bang-up job of manipulating image files. We have used it to crop images, manipulate size and resolution, glue images together and much more.
Our images are then uploaded to Picasa Web Albums by Google. The images on our website are referenced from Picasa as static images. You can link to your images so that they are clickable or not, have a border or not, and control the size that the viewer sees.
Our blog is hosted by Blogger, another Google company. The decision to use Blogger was merely one of convenience. Rather than have several different log-ins for several different web portals, we decided to keep everything with Google that we could.
To continue the Google theme (maybe we oughta buy stock?) we useCheckout for our shopping cart, Analytics to get a look at our pageview trends, Docs to create release letters, and Maps for our mapplet. Google has severely limited their Checkout feature so it's back to Paypal.
Our website was created with Google Page Creator. We were very pleased with the look we had built. A couple of years ago Google decided to close out Page Creator in favor of a program called Sites. Our website was converted to the new look and looked just awful. So we downloaded our coding from Page Creator and had it hosted privately. This has worked well but it means that when a change needs to be made that we have to manually log in and make the coding change ourselves. A small price to pay for having that much control.
Our website is now hosted on Google again. We switched to GoDaddy several years ago after reviewing their pricing structure. But personal decisions have led us away from there as well as their difficult to use page editor. Namecheap now has our URLs.
*edit: date of this post has been updated. Sorry for the repeat in your feeder!
*edit: some of our services have changed.
The most important tool we use is AutoCAD LT. Without a digital drafting tool, we would be relegated to the physical tools of our forebears, that of a pencil and triangle. Though be not deceived. We have a great respect for those that still practice this dying art. AutoCAD can be a little spendy for the weekend warrior. The LT version is slowly approaching $1000 in price while the full version can be $4000 or more.
If you're just looking for a cheap tool that can still get the job done, we recommend A9CAD. This free tool has all of the functionality we need except for colortables. If we didn't have to print pretty pictures, we'd probably be using it.
DoubleCAD is another free product that has much more functionality, about as much as AutoCAD itself. The look and feel is a little different. DraftSight is another program we've found that almost perfectly replicates AutoCAD. It does tend to have a bit of a lag though.
Sometimes we'll play with 3-D imaging. Rather than pay the several thousand dollars to get the full version of AutoCAD, we've found the ever popular SketchUp from Google. Sketchup is clean, intuitive, and (like AutoCAD) has several different ways to do the same thing. We've found the basic version to be enough for our needs though we sometimes crunch the numbers to see if we could afford the $500 upgrade to Pro. Pro allows more functions including creating your own Dynamic Components. This means you don't have to create a 2x4, 2x6, 2x8, etc. You just create a joist and then before you insert, drop down menus allow you to choose width, height and length.
When you order a paper plan from us, we send the file to the printshop as pre-printed PDF sheets. They print the PDF sheets, bind them, and your plans are born. There are several ways to create a PDF. We've tried a few and the best one we've found is CutePDF. This application installs like a printer in your computer system. When you're ready to create a PDF from any program, go to print, and then select CutePDF as your printer. A myriad of paper sizes are available.
The images of our plans that are posted on the website are created through a two-step process. Unfortunately the quality of jpg and png that AutoCAD spits out are unacceptable. We've found that we get much better quality from a pdf. So we'll print the pdf (as mentioned above) and then open it up and export a jpg or png from the image.
Sometimes we'll further manipulate these images to get the size and contrast we want. For this we use Irfanview. Irfanview is another free program that does a bang-up job of manipulating image files. We have used it to crop images, manipulate size and resolution, glue images together and much more.
Our images are then uploaded to Picasa Web Albums by Google. The images on our website are referenced from Picasa as static images. You can link to your images so that they are clickable or not, have a border or not, and control the size that the viewer sees.
Our blog is hosted by Blogger, another Google company. The decision to use Blogger was merely one of convenience. Rather than have several different log-ins for several different web portals, we decided to keep everything with Google that we could.
To continue the Google theme (maybe we oughta buy stock?) we use
Our website was created with Google Page Creator. We were very pleased with the look we had built. A couple of years ago Google decided to close out Page Creator in favor of a program called Sites. Our website was converted to the new look and looked just awful. So we downloaded our coding from Page Creator and had it hosted privately. This has worked well but it means that when a change needs to be made that we have to manually log in and make the coding change ourselves. A small price to pay for having that much control.
Our website is now hosted on Google again. We switched to GoDaddy several years ago after reviewing their pricing structure. But personal decisions have led us away from there as well as their difficult to use page editor. Namecheap now has our URLs.
*edit: date of this post has been updated. Sorry for the repeat in your feeder!
*edit: some of our services have changed.
Tuesday, January 3, 2012
Water Heater Update
Back in December of '09 we reviewed a couple of water heaters that we thought were pretty stylish. The American Council for an Energy Efficient Economy (ACEEE) has created a chart which looks at operating efficiencies and lifetime costs for nine different types of water heaters. We promoted two types of water heaters, one being the high-eff. electric storage, the other being a heat-pump water heater (HPWH). We were impressed by both. The ACEEE study shows the HPWH to be the most efficient unit as well as having the lowest lifetime operating cost. (N.B. that ACEEE lists $190 as annual operating cost while Ruud lists their unit as costing $234 per year. Comparisons made with the average of $212/yr). In fact, compared to a standard electric water heater, the HPWH has a payback period of a little over three and a half years. Even the high-eff. electric has a 3 year payback period over the standard electric tank. After that, though, the HPWH will be ten times cheaper to operate than the high-eff. over the standard electric tank. (Payback period calculated by taking difference of installed costs and dividing by the difference in yearly energy costs.)
Note that if you currently use an oil-fired boiler, you almost can't afford to NOT switch to a new water heater. Even a minimum efficiency electric heater will have a 4 year payback period. If gas is available in your area and you prefer it in case of an electric outage, payback period is about 3 years for a conventional gas heater. Even a HPWH will pay back in 4 years. (Payback period calculated by taking installed cost and dividing by the difference in yearly energy costs.)
Of note is that some state and federal tax credits will offset the cost of a high-efficiency water heater even further making your payback almost immediate. The federal 30% tax credit for energy efficient improvements brings the payback period of a HPWH to less than two years (20 months) compared to a standard electric tank heater.
Istockhouseplans doesn't always designate a space for a water heater within the house (and attached garages in our designs are rare). Therefore we are pleased to see that the HPWH is a high contender for cost and efficiency. These types of units can be put in crawlspaces, basements, and even outside in a milder climate. For colder climates a little attached shed on the side or back of the house would suffice fine. As always, check with your local codes, etc, etc.
Tuesday, December 20, 2011
Heat Load Calculator
A while back we posted a series on the mechanics of calculating the heat load of your home. At the end we promised to offer up an Excel file that is set up for you to do your own calculations without getting a headache or hand cramp
The calculator comes pre-filled with info from our Houston 2448. Everything in light yellow can be modified. The file or the rest of the cells are not locked. This should be considered open-source, AKA modify at your own risk. If you enter any values into white cells, you may destroy formulas. There are also no fail safes or error checking in here. Double check your work.
There are 7 components listed: slab, floor, walls above and below grade, windows, doors, and roof. Each of these has inputs for area and R-value. Note that windows should be input as U-value. When inputting wall area, don't take windows or doors into account. They are automatically deducted from the wall area in the calculations. Outside design temperature can be modified for the first four items; remaining values are derived from those.
All the work is shown on the following columns. The UA value, Δt and Btu/hr values are shown. Indoor temp can be changed to your desired setpoint. To the right is a little table with all sorts of nerdy calculations in it. Percent of load tells you which component is losing the most heat. Cost/hr tells you how much it costs. In the example you can see that more than half the heat loss in this house is through the walls. Of course! There is only R-15 in the walls! You can also see that increasing to R-21 doesn't do much for that factor. Increase the walls to R-30 and you can get that component down to about 1/3 of the heat load. Still high. Note that the rest of the load percentages change as you change the area or R-value of an item.
Lower down on the page is a place to take leakiness of the house into account. Input your target or measured ACH50 as well as volume of the home. You should only change the HC if you know what you're doing.
The final input is for number of bedrooms or potential bedrooms. This little calc will determine internal gains from humans. It takes the number of bedrooms and adds 1 person per ASHRAE standards. If there will only be two people living in your 3000sf house, enter one bedroom for kicks.
Total peak heating load is given near the bottom of the sheet. The final table gives an idea of how much of what types of heat is needed to keep the house comfortable. A forced air unit size and efficiency can be entered. As you can see, even this is WAY too big for the house. Even 2 1kW cadet heaters will do fine. In this case we would recommend a 500W heater in each of the bedrooms and bathrooms with a 1kW in the great room. Still a bit much but at least reasonable. Perhaps a mini-split heat pump would do for efficiency as well as adding some cooling if you are in the South.
This calculator should be used for entertainment purposes only. No guarantees about the results or performance of this tool are made or implied. If you break it, you bought it. If you find errors, please feel free to let us know. If somebody who knows javascript is bored, we would be thrilled to turn this into an online tool.
Tuesday, December 13, 2011
Massive Influx of Plans
In what might be described as an heroic maneuver, we at Istockhouseplans just cleared out a bunch of backlog and loaded more than a handful of plans. The final damage? Seven in one blow! Listed below is the latest additions to the lineup:
The Wilsada A 1416A joins her brother the Wilsada 1416. This tiny house duo are each a whopping 200sf. The bed is in its own nook, the rest of the space being open save for a bathroom. Therein is the difference. Wilsada has a narrow 4x6 bath while the A is a slightly more spacious 5x5. Otherwise the plans are very similar with their multitude of windows.
The Cottage in the Grove C2042 was a joint project with our builder friend last year. We finally got around to creating the artwork and writing the text for this one. This was a narrow 1356sf house that has the most charm of any of our offerings yet. Two suites each with bathrooms and a large open downstairs space.
The Houston A 2448A steps in with a slightly larger footprint than his predecessor. The numbering belies his true width of 25'. Other than an even 1200sf, not much changed from the prior version. The roof line was modified to maintain the 16' roof plane.
Three Edgewoods were finally put on display. A few years ago we spent alot of time with the original version creating several spin offs for our builder friend. The Edgewood C C2552C and The Edgewood D C2552D offer variations on the 25'-28' wide 3 bed 2 bath story-and-a-half theme. Rounding out the triad is the The Edgewood D2 C2552D-2 mashup. Not only is it a lot of width, it's also a lot of characters in the numerical coding!
Finally is a brand new plan inspired from a century ago. The Arleta 2850 adds a third true single story full size plan to our lineup (right behind the Houstons). At only 1353sf, this little charmer is guaranteed to be a winner in the new downsized home movement. Three beds, two baths, lots of closets, and both material and energy efficiency just enforce her future position in the marketplace. We're very excited about this one and hope to see it built soon.
Check out our full catalog for all plans.
Tuesday, December 6, 2011
Energy Efficient Wall Systems
You may remember our post a couple of years ago promoting Fat Walls. In their 11/11 monthly newsletter, Energy Design Update recently reported on 15 different wall assemblies modeled through TRNSYS software. The walls were simulated in the climates typical to Atlanta, Pittsburgh, and Phoenix. Of the 15 walls, three tied in first place for an overall value of R-43. One of these walls fills a 2x6 cavity with closed cell polyurethane spray foam for a rather high price tag. The second wall involves 10" thick SIPS. The third wall is our option number four from the previously mentioned post with 2" more of foam. That is, a 2x6 wall with blow-in and 4" of outboard XPS foam. As we mentioned back when we wrote the initial post, this makes window detailing a bit of a bear. Attachment issues come into play as well. The advantage of this system is the standard wall framing and no loss of floor space inside the house.
A reasonable compromise might be 3" of foam. This allows the use of true 2x4 for bucking out windows while allowing 1/2" air space. Half inch furring strips can then be used over the foam for attachment as well as a rainscreen.
They also modeled a similar wall as our top choice, double 2x4, total 8" thick with 2" of outboard foam. Our results? R-40 with U-0.20 windows. Their results were R-38 with U-0.25 windows. As you should know, U-0.20 windows are slightly better than U-0.25 resulting in a slightly higher total wall R-value.
So apparently we know what we're doing!
Subscribe to:
Posts (Atom)


 Posts

