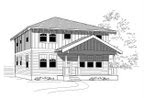

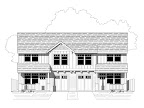
Istockhouseplans is proud to announce the release of two new plans, the Carver and the Carver A. Both plans cover 18' wide by 22' deep including the porch. Both plans are just under 300sf with a sleeping loft of almost 100sf. These are some intentional entries into the small house plan market and we are proud to showcase them.
We at istockhouseplans aren't the only ones who think small is the new big. We've found some great articles that tout small and some just lambast bombast. Click the links for further reads. Unfortunately, some publishers require a login to access the full article and we just aren't allowed to copy and paste it. Maybe you're already signed up with them and we brought this to your attention.
Fine Homebuilding.
Wall Street Journal. Be sure to check out the interactive graphics.
Los Angeles Times photo story.
San Francisco Chronicle. Some interesting comments.
You can see the rest of our tiny homes as well.
Tuesday, November 24, 2009

Tuesday, November 10, 2009
Open Contest at FreeGreen
The folks at FreeGreen are holding a design contest open to anyone. The premise is that they are looking for new talent to enter the marketplace. Contrary to most other contests, entries are not anonymous. Even if you don't win, you still get exposure on their website which is huge. The winning entries get to have their plans available for sale on the website.
Of course we are entering. Did you have to ask? Since the posting of the plan on their website is optional and also not proprietary, this will be another plan that we can add to our portfolio. This home (given the FreeGreen mission) is going to be designed to be a clear energy saver. That means the faint of heart should stay away. We are aiming for an R-50 or greater shell all around. The hope is that the energy use of the home can get to a point where only 2kWh or less of solar panels can be used to take care of the designed electricity load.
Think you can compete with istockhouseplans? Join the fun!
Tuesday, October 27, 2009
New Website Part the Second
You may not notice any change to our website, which is now up and running. A couple of weeks ago we told you about the issues we had when Google changed their webpage host from Page Creator to Sites. Most of the problems were resolved but we do have to go through every page now and fix the error that shows (or rather doesn't show) pricing. We may just remove this as it is redundant to the information in the checkout box. So you should be able to use the page mostly as before.
The biggest benefit is that by being hosted on GoDaddy, we have a direct URL and no more forwarding. The drawback is the advertising bar at the top of every page. To eliminate it, download Mozilla Firefox web browser and the AdBlock Plus Add-On. We have found it to be excellent at removing 99.99% of all web ads.
We will have some tiny house plans up by the end of the year. We are also dabbling with the idea of designing, building, and selling small mobile houses similar to Tumbleweed Homes. These will be one of a kind and based on the trailer that is available. As with our plan sets, we will not charge for local delivery.
Tuesday, October 13, 2009
New Website
Sort of... not really. We had given warnings that Google would be moving hosting of our pages from their Pages protocol to the new (and less improved) Sites protocol. The migration finally took place and our site looks awful. Well, awful compared to how it was. That, and the functionality has been engineered out of it. So now you can look at an aesthetic eyesore of a website from which you can't buy plans. Great marketing, eh?
We will be desperately trying to revive the page with as much of our intermediate web savvy as we can. In the meantime, you might want to see how the Japanese build a house in a day...
We will be desperately trying to revive the page with as much of our intermediate web savvy as we can. In the meantime, you might want to see how the Japanese build a house in a day...
Tuesday, September 29, 2009
Countdown to Eternity
Good afternoon faithful blog followers! We want to let you know about some changes at the old istockhouseplans homestead. For a while we changed our checkout system to Paypal, but their inability to offer coupons sent us back to Google Checkout. With Google Checkout you can confidently purchase house plans from us knowing that we will never, ever see your credit card number. Now, whether or not you trust Google is a different story. We have also implemented a shopping cart feature which is one of the reasons we went with Paypal for a while. Sort of annoying to order a whole load of plans one at a time.
This calls for a celebration! In order to move some inventory by the end of the year, we are offering a coupon code for 50% off your order. Yes, half off everything in the store, right down to the fixtures and CFL lightbulbs. (Okay, no lightbulbs, apparently we aren't closing our doors). After you fill your cart up with all sorts of goodies, enter coupon code '2009' to take advantage of this offer.
Why buy from us? Three reasons: Our plans are simple to build; our plans are beautiful and functional; our plans are designed for energy efficiency.
After the end of the year, the rest of our coupons will still be available. (Hint: sort our blog posts by the 'coupon' label to see what else we might have). Of course if there are any questions or complaints, go ahead and email us and we'll try to give you the best customer service experience we possibly can.
Tuesday, September 15, 2009
Tiny Houses
Much like Don Ho, Jay Shafer likes to share about things tiny. Istockhouseplans recently had a chance to attend a Tumbleweed House Workshop and to meet Jay personally. Jay's desire to live in a 100sf home for the past decade led him to start drawing up and offering plans to the public. His homes range from 65 to 500+ square feet. Smaller homes from 65sf to 140sf are built on trailers and considered mobile homes. Jay did not start out as an architect or builder. His degree is in art which gives a very fresh right-brained look at the design and building process.
Our left brains have been inspired by meeting Jay and getting a feel for his process. While we have already added some tiny homes to our portfolio, expect to see more in the future. This is a big wave and we hope to steer some of it, not just ride it. For those of you who are not comfortable with tiny houses, consider them as well thought out, amenity rich accessory dwelling units, or whatever it is that you might call them. Just don't call them shacks or shanties.
What do you think, gentle reader? Could you live in a tiny house full time? Why or why not?
Tuesday, September 1, 2009
Time to School You
With the start of school rapidly approaching, istockhouseplans wanted to be able to reach out to a larger audience than we previously had. We unveil to you our kids section, aimed at grade school students. The page currently has some fun activities. We plan to add educational sections shortly to teach kids about how houses are built. Yes, you can probably find these resources elsewhere, but we will go so far as to explain advanced framing techniques to kids. At some point we'd like to create short videos explaining building science.
But for now you can download and print some activity sheets for your kids in pdf. There is also a website treasure hunt that will grow with time. If your kids have questions about the design and building processes of houses, let us know and we will be happy to answer them. We may even post the answers on a Kids FAQ.
Welcome back to school!
Tuesday, August 18, 2009
Habitat for Learning
We recently had the chance to spend a day on a Habitat for Humanity build site volunteering our time in exchange for seeing some framing up close and personal. We were hoping to get some light framing experience in. Unfortunately the framing was already done. Fortunately the insulation and sheetrock had not been installed so we could get a good look at stuff. In a former life, the foreman had built LEED homes in Wyoming. He incorporated some of that mentality into these homes and the result is an easy build with great results.
We hope that right away you will notice the two-stud corner. Great for eliminating cold pockets. Also shown is a raised-heel truss which allows full insulation to the edge of the roof. Hopefully full blocking will be added before the ceiling is covered.


This project looks it will employ an airtight drywall approach. The interior walls have been set 1" away from the exterior walls so that drywall may pass behind and be continuous. No air leaks here or extra backing required.


Finally, an oddball built-up header. While we laud the use of standard 2x6 lumber and OSB scraps to make a substantial header, this will make for a thermal bridge. If all 3 pieces of 2x6 are needed, we would recommend 2x6,2x6,1" foam,2x6. This would allow for bearing, insulation, and a sturdy surface from whence to hang curtain rods from.
There are several more Habitat projects in our area and we hope to get in on some framing action in the next month or two. In the meantime we will continue to expand our portfolio of small homes. Visit istockhouseplans and see our latest plans, or add this blog into your RSS feed.
Tuesday, August 4, 2009
Shrimp, stroke, iron, roof
What do these things have in common? They all have a butterfly variety. However, which one can cause extensive damage to your home? Please assume your current neighbor does not play Ina-Gadda-da-Vida at '11' all day long.
The butterfly roof is a nightmare waiting to happen. For those of you not in the know (and we take a chance by giving you the wrong type of armament) butterfly roofs take the idea of a roof and turn it upside down. That is, the peak is really a valley in the middle of your house, and the edges are on the high side. This has the general idea of draining all the water into the center of your house. Oh sure, there are roof membranes and back-up plans and a plan C in case all else fails. But I would like to put forth to you this: Would you try to race your car at 150mph on the freeway at 3am because you have high-speed impact bumpers, a five point harness, airbags all 'round, and a million dollar insurance policy? Why invite disaster?
Now there are some of the neo-modern movement who would argue aesthetics with me. "Mies van der Rohe would love it!" Well good for Rohe. If Rohe jumped off a bridge, would you? Okay, sorry about the motherly retort.
Now, if you live in an area of no rainfall, such as Los Angeles then please, by all means, knock yourself out. But if you have transplanted yourself to the rainy northern parts of the country such as Canada, please consider for a moment your rain and snow situation.
Flat roofs? Same deal. If your drain backs up against your parapet and your scuppers are misinstalled, grab a towel and take a dip. ("What'd he say?")
In the interest of durability and creating a home that will last for you, Mr. and Mrs. Homeowner, Istockhouseplans has taken great pains to ensure that even Laurel and Hardy could build you the best house possible.
Tuesday, July 21, 2009
Don your Helmets
Istockhouseplans has received lots of compliments on the look of our web page. We want to say thank you to everyone who has given us kudos. If we haven't heard from you on that note, we'll assume you're introverted and have meant to. We'll thank you in advance.
To that end, we want to warn you about an upcoming change. We have been hosting our sites on Google's Page Creator utility. Unfortunately, Google is discontinuing that utility in favor of another one called Sites. Now who are we to balk at free web design AND hosting AND porting? But we have read some news that some links and features have become unavailable with the transition. In the next few weeks we expect our site to make it's final transition and we want to apologize in advance for any hiccups that may occur. While we expect everything to work fine, there could possibly be some problems. If you need information, please send us an email at info@istockhouseplans.com.
We're also in the process of updating our checkout feature to a more user friendly Paypal shopping cart. Now you can enjoy secure shopping, no hard-selling, and the protection that comes with Paypal. As always, shipping is still free. If you are interested in purchasing a plan and see an old Google checkout button, please let us know so that we can convert it to the new Paypal version. If you are interested in multiple plans, remember we do offer a discount. Email us with what you are looking for and we will put together a package price for you. Since we are going to Paypal, all of our old coupon codes may not be working. We will update as soon as they do.
Tuesday, July 14, 2009
Creston the Next Wave
We first mentioned our Creston plan in September of 2007 as part our courtyard housing entry. Then we promised to release it soon in October. Finally in January 2008 we made it a New Year's resolution to release the plan. Obviously we have little regard for resolutions. Here we are a year and a half later mentioning it again. It would begin to be a psychological nightmare were it not for...
The release of the Creston!
We finally sat our behinds back down and finished the darned thing up. You can see the plan here and order it at the bottom of the page. The Creston is a 3 bed, 2.5 bath home on two levels with 1500sf. When we started designing the home, there was a path 8 energy efficiency in Oregon's building code that allowed 2x4 wall construction. The caveat was that house size was limited to 1500sf and windows were limited to 12% of the heated floor area. You also needed to install R-49 insulation in the attic. Well our release took so long that path 8 was written out of the code. So our house is essentially a moot point. The other self-imposed restriction was based on the City of Portland, Oregon's minimum R-5 zone lot width of 36', resulting in a 26' wide plan.
Since the walls are of 2x4 construction, the house should follow code in most of the country. In the Northwest where R-21 walls are required, you can either bump them up on site or install R-15 batts with an inch of polyisocyanurate rigid foam on the outside, or an inch and a half of EPS foam. You could also fill the walls with r-6+ per inch spray foam.
The other drawback to the plan is the lack of front facing windows. We were going for a certain look, after all. We have another sketched version with an extra window on each level and we may release that one very shortly as the 'A' with a different facade. In any event we're finally happy to have it available to the public.
Check out the plan and give us your feedback. Remember, we're here for you!
Tuesday, June 30, 2009
Too Small?
Inspired by the blog at www.ninetinyfeet.com, we decided to set out with our own version of a micro house. If you didn't already follow this blog, ninetinyfeet seeks to create a shelter no bigger than the area taken by an adult laying down, 9sf. We would argue that while a chalk outline might encompass 9sf, this makes for slightly uncomfortable sleeping; more akin to an old-school coffin. The Japanese have a saying similar to, "Awake, half a mat; asleep, one mat". A mat (or tatami) is approximately three feet by six, or 36.8x71.6", or 17.8sf. This is about the size of a twin mattress. Maybe ninetinyfeet should rethink their goal, though the shelters sure do stretch the mind.
In a similar interest, we considered the queen size mattress. Picnicking on a blanket no larger than 60x75", ninetinyfeet inspired us to think about living in a 40sf minus shed. The first thing that came to mind was one tatami to sleep on, a 30" kitchen unit, and a small humanure toilet. Then we figured if ninetinyfeet could loft some of his space that we would do the same. We lofted a single bed (30x75") leaving 6'-4" of headroom. The 30" kitchen unit and the humanure toilet cover one wall leaving 24sf of floor. A permanent ladder on the opposite wall lets you reach the bed loft. The toilet can be covered by a bench seat for sitting, with a fold down or slide over or fold-down-slide-over table.
In a similar interest, we considered the queen size mattress. Picnicking on a blanket no larger than 60x75", ninetinyfeet inspired us to think about living in a 40sf minus shed. The first thing that came to mind was one tatami to sleep on, a 30" kitchen unit, and a small humanure toilet. Then we figured if ninetinyfeet could loft some of his space that we would do the same. We lofted a single bed (30x75") leaving 6'-4" of headroom. The 30" kitchen unit and the humanure toilet cover one wall leaving 24sf of floor. A permanent ladder on the opposite wall lets you reach the bed loft. The toilet can be covered by a bench seat for sitting, with a fold down or slide over or fold-down-slide-over table.

Now before you get too concerned, we are not going to start designing and selling these as our primary plans. This was an experiment to get us to think outside the box. The walls are 2x3 @ 24" o.c., filled with insulation and then covered with 1" of rigid foam. There is a 28" porch on the front. The house (?) has been more or less value engineered. If we wanted to get crazy and consider portability, we could make the porch roof hinge down, the porch floor hinge up, and everything travel in less than 8' wide and 12' tall.
In the coming months, look for some tiny homes from istockhouseplans. We are playing around with some plans sized at around 300sf-400sf, all compliant with the IRC building code. You can call us crazy, just don't call us late for dinner.
In the coming months, look for some tiny homes from istockhouseplans. We are playing around with some plans sized at around 300sf-400sf, all compliant with the IRC building code. You can call us crazy, just don't call us late for dinner.
Subscribe to:
Posts (Atom)


 Posts

