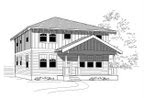

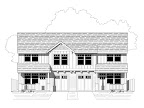
Are we at bottom yet? Rock bottom? Sandy bottom? Crab grazing bottom? Let's pretend we are and istockhouseplans will help you jumpstart the economy. For a limited time (probably through the end of the year, your mileage may vary) we want to offer deep discounts on our best plans (all of them). When making an order through our website, use coupon code 'bottom' to receive 40% off any order of $500 or more. As always, there is no shipping charge.
Are we crazy? We've been called worse.
Tuesday, May 5, 2009

Tuesday, April 21, 2009
Heat Science 101
Most of the time we assume to know everything. Sometimes folks can say it better than we can. Back Woods Home magazine has an excellent article series on energy science. Why plagiarize when we can just send you there?
http://www.backwoodshome.com/articles2/yago111.html
http://www.backwoodshome.com/articles2/yago111.html
Tuesday, April 7, 2009
Follow the Blue Star
All this prior talk about energy efficiency and well built homes made us decide to do something about it. So we went ahead and partnered with Energy Star for our home designs. All of our stock plans can be simply modified to meet Northwest and National Energy Star guidelines. What does this mean? This means that our qualified plans will carry the Energy Star logo. If your home is built with the details we show, you can achieve an Energy Star label for the home. When you order a plan, please let us know that this is your intention and we will contact you about how you want to achieve the standard. We will work these details into the plan before we send it to you.
For the national scale, this can probably best be achieved by using 2x6 walls (as most of our plans are) or 2x4 with exterior rigid foam, R-38 raised heel trusses, R-30 floors and U=0.35 windows among other things. For the Northwest, we are familiar with the four BOP paths, the most common of which is the envelope upgrade. Hawaii has its own set of rules.
Now your homes can be more energy efficient when you purchase plans from istockhouseplans. Come see our catalog today.
Tuesday, March 24, 2009
Golden Post
Hey how about that, we've hit 50 posts! Since June 26, 2007 we've been telling you all about our wacky ideas for building better houses. Can you believe we've been talking about 24" o.c. framing or adding exterior foam lo these 2 years now? Crazy! Ducts in the house? Ludicrous!
Not so crazy actually. All across the country, more and more builders are waking up and realizing that they are building the worst houses they possibly can without going to jail. This is called a code home. Much of this change comes from consumers realizing that there are better homes out there and that they don't have to settle for the Cheap Charlie, Get 'Em Up by Friday contractor 'specials'. Much of it has to do with the terrible housing market right now that has forced builders to either step up or go out of business. If Centex and Pulte are having issues, how are you doing Joe Q. Builder?
Just waking up? About to go out of business? Contact Istockhouseplans today and let us help you gain an edge. A razor sharp, honed, hair-splitting edge.
Tuesday, March 10, 2009
His or HERS?
You may remember back in November that we mentioned our new partnership with Energy Trust of Oregon. This relationship allows us to have access to CAD details and other resources that will help any home you buy from us to be energy efficient and durable.
A new feature that we can offer due to this partnership is a HERS score or an Energy Performance Score (EPS). The HERS score is available nationally as an index of how well your home is built compared to the same home built to code. The EPS is available in Oregon only (for the time being) as a tool to show total consumption of your home compared to total consumption of other homes.
The difference? Both a 5000sf and a 1500sf house can have a HERS score of 80. This means that they are both built 20% better than code. For the Oregon EPS though, the 5000sf home is more likely to have a score of 170 whereas the 1500sf will be closer to 50. You can easily see that the 5000sf home uses more than 3x the energy (and costs over 3x to heat) than the 1500sf. This makes perfect sense given that the 5000sf home is more than 3x larger than the 1500sf home.
The upshot? If you order a plan through our website, we will work with you to create a HERS score if you wish for no extra charge. This will include giving you a preliminary score after a brief consultation on what options you would like to include in your home, customized for the area you will be building in. If you are interested in getting a final HERS certificate for the home, you will need to find a provider local to your area.
As usual, all of our plans on the istockhouseplans website are designed to be easy to build with material usage taken into consideration. Even if you aren't looking for a score of any sort, rest assured that our plans will be energy and material efficient on their own merits.
Tuesday, February 24, 2009
Fat Walls
As a follow up to our previous post regarding Passive Houses, we would like to explore some options for making a wall more insulated. Code allows for the wall to be less insulated than the rest of the home. While a roof is R38 (all figures are for the Northwest) and floors are R30, walls are only required to be R21. This is 33% worse than floors and only half as good as roofs. On top of this, walls have all these nasty holes called 'windows' that reduce the actual value down to R13 at best. This makes the walls a full 2/3 worse than the roof.
"Well that's okay, because heat rises, right?"
No. No, and no. Hotter air rises above colder air but heat moves any direction from hot to cold. Ideally a house should be equally insulated on all planes. This means we need to get walls up to the R30 to R40 range.
First option: Standard wall of actual R13 plus 4" of XPS rigid foam board gets you to R33. Not bad, but 4" of foam really messes with window openings and requires some extra detailing.
Second option: Advanced frame 2x6 wall with actual value of R18 plus 2" of same foam gets up to R28. Not bad, but not enough.
Third option: Add U=0.20 windows (R5) to this wall and start touching R30.
As you can see, there's not much left to do except...
Fourth option: Increase wall to 2x8 advanced framing (R24 actual) with 2" foam to get R34.
Our current favorite option: Two separate 2x4 walls with a 1" air gap in the middle and 2" of XPS foam on the outside, U=0.20 windows. This gets up to an R40 and is easy to frame. One wall is built to standard advanced framing, then the second wall is built with a minimum of lumber. All it has to do is hold gypsum in place. The gap at windows and doors is bridged with plywood gussets. This means the window openings will have to be 1/2" bigger on each side. Every extra inch of gap you'd like to add will increase the insulation value by another R3-R4.
"But I'm going to lose floor space in the house!"
Really? How much will you really lose? A standard 40x40' house with a 20x20' garage in the corner has 160' of perimeter. Two and one-half extra inches of wall reduces your floor space by 33sf. We're talking powder room or walk-in closet. And besides, if you're more worried about the little amount of floor space over an energy efficient home, we'd like to have a talk about priorities.
Besides, Passive House promotes 12". We're just advocating little steps.
If you'd like to hear more about these systems, drop us a line or visit istockhouseplans website.
Tuesday, February 10, 2009
Passive House
Last post we discussed some interesting ways to increase the R-value of your walls while still maintaining normal and acceptable building practices. But let's say you want to take it a step further. Welcome the Passive House, a remarkable building process started in Germany and quickly becoming a popular method of building homes. Passive houses require no heating source but are generally required to have one per code.
"Wait, no heating source? No furnace, no baseboard heaters, no heat pump, no radiators?" Yup. I mean, nope, none of that. The homes are built so tight and insulated so well that they get heated every time you use a hair dryer or brew coffee. In fact you could keep the home heated all winter with a few well placed candles.
"But if the house is built tight and you're burning candles, won't you die of carbon monoxide inhalation? Shouldn't the house breathe?" Oh for the love of Pete, if your house 'breathed' you would be making monay selling tickets to an authentic haunted house. Houses don't need to breathe. The occupants inside need to breathe and yes you need to cycle fresh air through.
Performance issues first. R-values need to be 44 or better. This does not mean using R-44 insulation. This means the average value of your whole wall, including energy sucking R-3 windows, needs to be accounted for. Floors and ceilings need to achieve the same values. Currently these values are in the R-10 range for walls (using R-21 insulation), and R-30 for floors and ceilings assuming no penetrations. So the solution for floors and ceilings is simple, increase the value to R-49 in both and call it good. The walls are a little more difficult. How would you achieve an R-50 wall? One method is to use 9.5" I-joists for studs and fill the cavities with either spray foam or high-density blow-in. This gets you to R-38, and then add 3" of EPS rigid foam board to the outside. Typical windows are as good as R-3 (U=0.32), but R-7 (U=0.14) windows can be used.
Typical houses leak at a rate of 10 or so air changes per hour when you suck out 50 CFM of air. An Energy Star home cannot exceed 7 and 2 or 3 is generally considered darned good. But the Passive House must not exceed 0.6 ACH at CFM50.
"Oh the cost! This would be a fortune!". How much do you think it really is? Since R-5 windows are about the limit available in the U.S., you are looking at roughly an $8000 increase for a modest 2000sf home (foam is cheap). Not terrible, but here's the kicker. You can skip the HVAC system, so there's a $4000 savings. Instead you'll install a small HRV system to provide fresh air to the home without it adversely affecting temperature. Add about $2000. You'll also want to provide a couple of small cadet heaters so add another $1000. So you're in it for $7000 extra. But when you sell the house, market it well and you'll gain an extra $20,000 over similar homes. Why? Because the heating/cooling bills will be reduced from $200/mo to less than $50/mo. The extra $20k will finance at $120/mo. Math says that your buyers will save a few bucks a month or break even. That assumes that energy costs will stay stable. If you believe this, I've got a barn to sell you. So consider that this becomes a hedge against future energy costs and your buyer breaks even and gets a more comfortable home.
If you'd like your next house to be aggresively passive, we would be happy to detail it for you.
Tuesday, January 27, 2009
What a stud!
What makes the Northwest unique? Green trees, pristine beaches, and live volcanoes? Yes, but what makes building homes in the Northwest unique? Give up? It's the size of stud used. Throughout the rest of the country builders rely on the trusty 2x4. But here in the Northwest the energy code has demanded that the 2x6 become the weapon of choice. So what do we do with the 2x6? We space them 16" apart and fill the cavities with R-21 insulation. Every where else they do the same thing but max out with R-15 high density batts. Crazy! While Portland, OR uses R-21 for it's 4600 heating degree days, Minneapolis allows R-15 for it's whopping 8000+ heating degree days. Seems insane to me.
Now, let's say you want more insulation. You could use the 2x6 stud, but keep in mind your wall will still be 33% - 50% less insulated than your floors or ceiling. (That's okay, heat rises, right? Okay smart guy, if that's the case, why insulate your floor? 'Heat' does NOT rise). Digressing, you can see that your walls are seriously hampered compared to your hat and socks. How do you feel about 2x8 walls with R-25? Not well, I suppose. But what about 2x6 walls at R-21 with (wait for it) 2" of EPS rigid foam insulation? Suddenly you've come close to R-30 for your wall. Not bad, eh? And if you're still stuck on 2x4 studs with R-15, 3" of EPS rigid foam will bring you to a more comfortable R-27. Besides that, exterior foam makes a great thermal break between your studs and the outside world.
Since Istockhouseplans is a Northwest company, we've been used to the idea of specifying 2x6 studs on all of our plans. If you are a builder anywhere else, please don't let that stop you from using our plans. Simply use our blueprints and replace the studs with 2x4. Though our drawings show 6" thick walls, our details specify that either 2x4 or 2x6 are acceptable. If it's really a breaking point with your jurisdiction, let us know and we'd be happy to redraw the plans at no extra charge. That's our service to you.
Tuesday, January 13, 2009
Are you up to code?
Have you heard this question before? Water cooler, permit office, job site? What does up to code mean? Does it mean your home complies with code? Good. But what does code really mean? Have you ever tried to build a home below code? Have you gotten away with it? Has it come back to bite you?
Enough of the inquisition. A code home (if your jurisdiction has a code) is the MINIMUM home you can legally build. In other words, if you built a home any less than code, you could go to jail. So a code home is the worst home you can build without getting into legal trouble with the state. Is that how you're defining your company, by building the worst homes possible?
If you couldn't tell that we were in a housing slump, good for you. If you're out there trying to market your homes for 30% less than list price without success, let me tell you why. It's because your home is the worst home legally allowed. Meanwhile Joe Toolbelt has upped his ante and is putting energy efficiency features into his homes and they're selling. What's that mean, bamboo floors and low VOC paints? No, that means 24" o.c. studs, increased insulation values, a quality heat pump or 95% furnace and a myriad of other features that make your house use 30% less energy than before. "Won't that cost extra?". No, no, and no. You've made it obvious that there is a learning curve, but you've also shown me that you've broken that before. The 1992 code shattered all your ideals, but you got the hang of it. Now I'm telling you to do it again.
If you are a GC, get energy efficiency figured out, then talk to your subs. I'll bet your subs would frame in a monkey suit right now if it guaranteed they would get your framing job. Tell them how you want your house built, and tell them that you have no qualms about dropping them midway through the project if they're not doing it right. Are you a sub? Figure out the energy efficiency for your trade and market yourself for the same price as before.
If you can figure out new technology like pneumatic nailers and factory-built trusses, surely you can do better than 80% furnaces and batt insulation. Need help? Come to istockhouseplans and get our energy efficiency details with every plan.
Tuesday, December 16, 2008
Your Current Home
How efficient is your current home? If you're Al Gore, not very. If you live in a yurt, you win. Most of us are using more energy than we need to and don't even realize it. We were getting ready to post a page on energy efficiency measures you can do on your own home right now, but then Bruce Harley came out with a book titled "Cut Your Energy Bills Now: 150 Smart Ways to Save Money and Make Your Home Comfortable and Green". Trumped we were. So instead of coming up with our own small list, we prefer to defer to one of the masters of energy efficiency and recommend his book. By following a couple of his suggestions, you could more than pay for the book in a couple months or less.
We'll be taking the rest of the year off for holiday. Enjoy your holiday season and we'll see you again next year.
Your friends at istockhouseplans.
We'll be taking the rest of the year off for holiday. Enjoy your holiday season and we'll see you again next year.
Your friends at istockhouseplans.
Tuesday, December 2, 2008
In Cahoots
Happy December. We're all fat off of turkey leftovers and thinking about taking another nap. But before the tryptophan kicks in again we thought we should impart some news to you. The Energy Trust of Oregon recently launched their Architectural Design Professionals Program Ally, um, program. Guess who got in the front door? Yeah baby, we are now certified designers of energy efficient homes. Okay, maybe we're not certified anything (or much) but istockhouseplans now has the support backing us to make sure that the next home you buy from us will have the details guaranteed to make it an energy sipper; unlike us with mashed potatoes and eggnog. If you are thinking of building to ENERGY STAR or LEED standards, we can help.
That's only the half of it though. We've done our part to make your next home downright awesome, but you've still got to find a builder who can and will comply with our written demands. Not quite as easy a task, mind you. We can send you down a gravy train path of enlightenment though. Go to the Energy Trust's website and use their handy dandy search page to find a qualified contractor in your area. This search (and our details) are only available for homes to be built in Oregon, however.
To get these (mostly) exclusive details, visit istockhouseplans or email us for details. Now please excuse us. I think the stuffing is calling.
Tuesday, November 18, 2008
Small, Efficient and Beautiful
As if we needed to justify our reason for designing smaller homes, read Energy Source Builder #52 August 1997. Some of the tips included are:
Some builders might argue that smaller houses use more materials per square foot, and therefore cost more per square foot to build. Sure, they're right. But will those builders be paying the utility bills that are based on volume after the home is occupied? You can bet not! Quite appropriately the builders are only concerned with making as much money as possible and small homes do not allow as big a profit.
Some plan collection websites have a page dedicated to small houses. Istockhouseplans entire webpage is dedicated to smaller homes.
- Sharing spaces (do you really need an office AND media room AND guest bedroom?)
- Remove formal spaces (that vestigial living room is not much more than a furniture museum)
- Build furniture into rooms (probably should only be reserved for the Master Craftsman)
- Provide ample storage (you don't need more square footage to live in, just more to store your consumerism)
- Enhance trim and detail (turn that dinger into a zinger)
- Bring the outdoors in (covered decks and porches cost a fraction of the house)
- Calculate square footage of the home;
- Calculate square footage of anything sitting on your floor;
- Double the second number;
- Subtract it from the first number.
Some builders might argue that smaller houses use more materials per square foot, and therefore cost more per square foot to build. Sure, they're right. But will those builders be paying the utility bills that are based on volume after the home is occupied? You can bet not! Quite appropriately the builders are only concerned with making as much money as possible and small homes do not allow as big a profit.
Some plan collection websites have a page dedicated to small houses. Istockhouseplans entire webpage is dedicated to smaller homes.
Subscribe to:
Posts (Atom)


 Posts

