

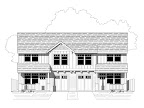
After long wait, please welcome the Albina to our lineup of houseplans. The Albina is a mere 16' wide and 32' deep. There is a large living area, small kitchen, small bathroom and one bedroom all within 512sf. But best of all is the 300sf loft. We see this as a great area to play games, put the kids, or store your consumerism. Designed as an accessory dwelling unit or weekend cabin, we would give you kudos if it were your main home. Not big enough for your primary residence? Try the new and improved Albina A! Now with 48 more square feet! Sure to meet all your needs! Is it a dining room? Sleeping nook? Office? Yes, yes, and yes.
As if you needed more incentive to build small, consider also that you could cram four of these gems onto a 50x100 city lot in most jurisdictions. If you buy three Albinas, we'll throw in the fourth one for free. Just like a tire sale. So come on down to Big Al's and see us today!
Tuesday, November 4, 2008

Tuesday, October 21, 2008
Are you a Master Craftsman?
Hey Joe Builder, how would you define the quality of your work? Above average? Awesome! But it is statistically impossible for everybody to be above average. Better than most? It is also statistically impossible for everyone to be better than most everybody else. But I'm willing to give you the benefit of the doubt if you'll just answer a few questions:
1. What sort of measurement tolerance out of plane are you comfortable with?
A. Huh?
B. As long as it all comes together
C. As long as my eyeball doesn't notice
D. I am familiar with a crowbar and sledgehammer
E. Absolutely none! I don't know why it takes me a year to build...
2. What do you do with bowed studs?
A. Never seen one
B. Give 'em a kick
C. Crown 'em to the outside
D. Shims and a plane
E. I only use #1 grade lumber everywhere
3. How many dumpsters does it take to clear your site after a home is finished?
A. As many as it takes!
B. 3 or more
C. 1-2
D. I sort all of my waste for recycling
E. My purchase orders have a 0% overage estimate
Scoring: 1 point for each A answer, 2 points for each B, etc.
How did you do?
3-7 points: Please, for the environment's sake, STOP BUILDING!
8-10 points: You are the norm and could learn some things for a better bottom line.
11-14: Nice work buddy, our hat's off to you.
15: We bow to your craftsmanship but worry about your mental health.
Why does this matter? Because you could be saving money, energy, time, and materials by learning to build more energy efficient. Our details are a good start. Talk to your local utility or bookmark www.buildingscience.com to learn about more efficient building techniques. Especially now, your bottom line matters. Email us if you'd like to learn more.
Tuesday, October 7, 2008
Technically speaking...
We are not much for designing websites. When it comes to designing house plans we can go at it all day long. Thankfully our website is based on a template. But we got a bug the other day and started seeing what we could do to improve the site. Several cool features:
Google search our site right from our homepage;
Add our site to your favorite social bookmarking network;
As previously mentioned we have a survey and a sitemap available.
We are also dinking around with our hosting, have added a favicon and some other behind the scenes nonsense. If the site is down here and there, please be patient and try again soon. We are redirecting some links and the internet will need to catch up.
Of course if you see anything else that just don't look right, let us know and we'll get right on it.
Hope to see you soon.
Tuesday, September 23, 2008
What's your R-value?
You've just bought 200 rolls of pink insulation at your local big box hardware store. You look at the bag and see R-21. You're in a crunch so you jam the insulation into the walls, give it a quick once-over and have your inspection. Your inspector approves so you jam on and get the sheetrock installed. The question is, what is the R-value of your wall? R-21? Think again.
R-21 refers to the insulative factor of the fiberglass. This fiberglass only exists between your studs and plates. Standard framing of 16" o.c. with full headers results in up to 25% of the face of your building being wood alone. "Okay", you say, "So 75% of my wall is insulated, right?". Well don't forget about your windows and doors. Those can account for up to 15% of your walls. So only 60% of your walls is actually pink fiberglass. Then we must consider how well you installed. First of all, did you staple the kraft paper to the edge of the studs, or just inside the opening? "I stapled it inside, otherwise it interferes with the sheetrock." How about gaps between pieces of insulation or within cavities. "Just a little bit here and there, definitely not more than 3% of the wall." How did you handle wiring and plumbing or electrical boxes? "Um, shoved it in behind... why do you ask?"
Thanks for your curiosity. Let's do a little bit of math to answer your question. First off we must understand what a U-value is. It is simply the mathematical inverse of R-value, that is: U=1/R. If you pull out your calculator, you'll see that the U-value of R-21 insulation is about 0.05. For your reference, wood has an R-value of about 1.25 per inch so a 5.5" stud will have and R-value of 6.88 and a U-value of 0.15. Your windows are probably U=0.40 (which equates to R-2.5). To figure out the R-value of your entire wall, multiply the percentage of a given area by it's U-value, then add all the figures together and finally take the mathematical inverse. In this case, our equation would be:
1 / ((60% x 0.05) + (25% x 0.15) + (15% x 0.40)). This is your insulation, wood, and windows.
1 / (0.03 + .0375 + 0.06) = 1 / 0.1275 = R-7.84.
"7.84? Are you sure that's right?". Well, we rounded for convenience but it's close. Without rounding we get R-8. Oh wait, we didn't consider that you left a 3% gap in your insulation job. That little 3% void area reduces your insulation value from R-21 to R-11. Oops. So recalculating with a U-value of 0.067 instead of 0.05 drops your (unrounded) R-value of that wall down to 6.62. Not good.
"Well I gave it my best shot, that's the way it is. Besides that's how most builders do it."
You're right, that is how most builders do it. Way to blend into the crowd and not differentiate yourself. There's a green wave of consumer awareness breaking and anyone not on board will get washed away.
If you're interested in how to fix this, read on.
First problem is the framing. You really should be spacing your studs at 24" o.c., using two stud or modified three stud corners, and only putting headers where necessary. These steps can reduce your lumber from 25% of a wall to 15%. That's a 40% reduction in your lumber bill. Still think building green is more expensive?
Second problem is the pink insulation. It can never be perfectly installed (although it can get close). A better alternative is blown-in batts (AKA BIBS), spray cellulose, or spray foam. Yes spray foam is expensive but the BIBS system is comparable in cost, fills all the voids, and offers better insulation overall (R-23 vs. R-21).
Third problem is the windows. Quite frankly a U-value of 0.40 is not that great. Better to use U-0.32 or less.
Given these three factors your new equation will be:
1 / ((70% x 0.05) + (15% x 0.15) + (15% x 0.32)) =
1 / (0.03 + 0.02 + 0.05) = R-10
Better, but you'll notice it's still not R-21. That's the whole point. We want to let you know that despite all your best efforts, a 2x6 wall will still only reach half of what is perceived as it's potential value. If you really want good walls, consider sheathing the outside of the framing with rigid foam insulation, building a double wall, or using SIPS. Some SIPS manufacturer's claim comparable R-values of 50, though this is in comparison to the perceived R-21 value of walls. Still this results in a true R-value of R-20 or more compared to your stick frame wall of R-10.
Caveat Emptor.
Tuesday, September 9, 2008
New linkages, transaxles, piston rings...
Istockhouseplans now offers you three more links for convenience!
First is this blog which can be found at either istockhouseplans.blogspot.com or blog.istockhouseplans.com. Either one brings you here.
Second is our new survey. Check out our site and tell us how you really feel.
Finally is our tinyurl. If the istockhouseplans moniker is a bit too confusing to remember with all the other sites out there, then use the famous tinyurl! You can reach our site at tinyurl.com/houseplans.
Tuesday, August 26, 2008
Street of Dreams 2008
The street of dreams was almost cul-de-sacked this year. First, with the housing market, nobody was interested in building huge spec homes, then no reasonable lots were found. It all came together though. Six builders claimed lots at Altamont on Mt. Scott in Portland. This is substantially down from previous years. In 2005 there were 13 homes. House size was also reduced much to our appreciation. The Cherith Brook home was 11,000 sf (a quarter acre of heated area). Aside from that the other five homes ranged from 4400 to 6500sf. Sarah Susanka would still not approve.
Last year the Salish Moon home stood out as substantially different in design and feel. This year none of the homes was incredibly different in design. Most had the same recipe: Walk in the front door. To the left is the den and to the right is the dining. The kitchen is open to the great room. All bedrooms have their own bathroom and there are two other extra full or half bathrooms. The more gables the better, and hipped roofs are king. The only feature on any home that stood out to us was the Sonoma with its sunken courtyard. It was a breezy chilly night but the courtyard was at least 10 degrees warmer due to its being a full 10 feet below grade and sheltered by the house on three sides.
Are the homes green? Define green. Efficient use of space? Probably not. Low VOC paints, wheatboard cabinets and renewable floors? Probably. Tightly air-sealed and ventilated well? Only time and utility bills will tell. For a truly green home, check out our catalog.
Tuesday, August 12, 2008
Where's all those new plans you promised?
Greetings once again from your friends at istockhouseplans. The question has been asked and we are guilty as charged. Over the past year we made some promises that we haven't kept. Yet. We won't say we're never going to release some of our plans, we just haven't done it. Yet. Part of it is the busyness of our day jobs and normal lives. Part of it is that the slowness of the market is discouraging us from putting much effort towards the new plans. You'd think we'd be trying to ramp up to get as much business as possible right now. But couple that with the prior point of day jobs and you'll see that istockhouseplans could fail miserably and we'd all still be okay. So there's no HUGE driving factor to get those new plans done.
That being said, we do not have a lax business approach. We are still very much interested in continuing to design plans and fulfill your orders. We still want to help you build the best house that you can. We still want to get those several plans done.
Alot of it has to do with desiring to design green houses and we are learning much right now about that. True, while our earlier designs were pretty spectacular as far as greenability goes, we want to continue to make our plans better. Our lead designer is the sort that won't do much of anything until they think they know close to everything. On the other hand, once they get moving, they are unstoppable. So we are learning about greening our plans even more and once we feel like we have a new holistic approach we'll start banging them out like they used to do in the good old days.
In the meantime, if you have some design ideas or need a particular house, drop us a line and we'll work with you on that. We are not above drawing someone else's designs.
Tuesday, July 29, 2008
Advanced Framing Techniques: 32" O.C. Trusses
"Alright, just who are you anyway going around and messing with the way I've been doing things for all these years? My houses still stand up with no callbacks and no mold."
Good for you! We applaud your building skills. We aren't trying to tell you what to do, just trying to save you some money. And if you can remove some of those non-structural elements, you can save money. If you can remove every third stud, you can save your home-buyers some money on heating bills by filling that extra space with insulation. You'd be surprised how much it can save.
So now we want to mess with the spacing of your trusses. I know, I know, you've been spacing them at 24" o.c. ever since trusses became popular. Ever consider 32" o.c.? Not only will that save you money in trusses, but you'll be able to get a bit more insulation in your house's hat. If you're still into rolling out batts, you can line up two 16" wide rolls side by side. Although our preference lies in spray-foam insulation. We'll address that at a later time.
True, your truss manufacturer may balk at 32" o.c. and want to beef up your trusses, but challenge him on it. Honestly, it's not the number of sticks that make your house stronger, it's the connections from roof to foundation and how much plywood is tacked on. Ever consider SIPS that have NO STUDS yet outperform stick-built walls and roofs in strength? So what's wrong with 32" o.c. trusses? "I'll need to do 2x6 T&G car decking" Sorry to burst your bubble, but 5/8" plywood is all that's necessary which is what you're using on your roofs already. (Your particular jurisdiction's code may require 3/4").
We're istockhouseplans. We're here to rock your boat.
Tuesday, July 15, 2008
Flashers unite!
How many of you think that you can flash properly? Do you layer properly? Do you make sure potentially exposed parts get sealed off? Does anyone really know what's going on behind your exterior? Check out this video and learn to be a great flasher!

Expert carpenter, Carl Hagstrom, shows how to properly flash a window.

Expert carpenter, Carl Hagstrom, shows how to properly flash a window.
Tuesday, July 1, 2008
Thanks to all of you who purchased plans in the first half of this year. As you may remember, stockhouseplans.com donated 100% of all purchases to a group who were going down to Mexico to build a community center. The trip was a smashing success. The city of Morelia, Mexico donated land to the NOE center to build a larger more comprehensive facility.
The group visited the property and cleared endless bags of trash, dozens of shoes, tires, and bottles and prepared it for a slab to be poured. The slab will support a basketball court with a building eventually being built around it. This new center will be able to help many more Mexican young people to find direction in life and pursue a goal.
Our generous donating may be over but we are still selling plans. We are starting to go through our catalog and fine-tune some of our beauties to be even more efficient builds. Expect to see wall framing plans and suggested duct plans for those interested in using furnaces and the like. We'll keep you posted as plans become updated.
Hasta la vista.
"The purpose of the NOE Center is to foster godly character, a
positive self-concept, academic excellence, creative expression, recreational
skills, and social responsibility in the young people of Mexico, to encourage
them to become active citizens with a vision for their community. There are
currently over four hundred students enrolled in various programs like English,
homework help, computer, art, music, sports, recreation, Bible club, youth group
and discipleship. NOE accepts students age nine through nineteen, most of whom
live in the surrounding poor to middle class neighborhoods."
The group visited the property and cleared endless bags of trash, dozens of shoes, tires, and bottles and prepared it for a slab to be poured. The slab will support a basketball court with a building eventually being built around it. This new center will be able to help many more Mexican young people to find direction in life and pursue a goal.
Our generous donating may be over but we are still selling plans. We are starting to go through our catalog and fine-tune some of our beauties to be even more efficient builds. Expect to see wall framing plans and suggested duct plans for those interested in using furnaces and the like. We'll keep you posted as plans become updated.
Hasta la vista.
Tuesday, June 17, 2008
Advanced Framing Techniques, Floor Joists
Dr. Istockhouseplans continues his thoughts on 24" o.c. framing, floor joist style.
"Dr., why would I space my floor joists at 24" o.c.? Won't the floor bounce more?"
Floor bounce is based on several factors, not just spacing of the joists. Your span is the first factor. Obviously a 16' span will have more bounce than a 12' span. Second is the spacing of the joists. You have voiced your concern about 24" o.c. spacing versus the more conventional 16" o.c. spacing. Third factor is joist size. 2x12 joists will have less bounce over the same span than 2x10 joists will. Fourth is the subfloor material which makes a difference as well. A 1-1/8" thick subfloor feels less bouncy than 3/4" pwd. Tongue and groove pwd helps. Finally, how you attach the floor to the joists impacts the feel of the floor. Nails have less resistance than gluing and screwing the plywood down. By gluing and screwing you actually create one cohesive floor system that moves together.
So why don't we answer your question thusly: no. More accurately, we need to know what else you intend to do with the floor. Are you using 2x12 joists? You should be able to get a 14' span without a problem. Gluing and screwing the plywood may not increase your span-ability but it will make your floor feel stiffer. If this is a second floor then the gypsum board that you apply to the ceiling on the first floor will also help stiffen the joists.
The type of joist you use will have the biggest impact on how you can design the house. There is solid sawn (i.e. 2x12) engineered (I-joists) and open-web floor trusses. Of the three the open-web floor trusses give you the greatest span. They cost more, but the big advantage is that your subcontractors don't need to drill holes through every joist. The open webs facilitate easier running of wiring, piping, and even duct-work thereby saving you money in labor. You also may be able to span up to 20' with a 12" tall member. I-joists are also able to span slightly farther than solid-sawn and also come with knockouts for utilities.
Why would you want to go to 24" o.c. spacing? On the first floor over a foundation the concept is the same as studs. With further spacing of joists there is more room for insulation and less thermal bridging to an unfinished basement or crawl space. You also use less lumber. For the space between a first and second floor there may not be a huge advantage except using less lumber. However I highly recommend using the open-web floor trusses between floors so that ductwork can be run any direction. By using these (@24" o.c.) you can span up to 20' or more thereby reducing the need for bearing walls. It really is a beautiful thing.
Istockhouseplans is proud to present you with a load of plans with details that will facilitate green building. Feel free to browse our catalog and contact us with any questions.
Tuesday, June 3, 2008
Advanced Framing Techniques, Studs
Dr. Istockhouseplans answers your questions about studs.
"Dr., I'm not comfortable placing my studs at 24" o.c. Won't the wall fall down?"
No, as a matter of fact, it won't. Satisfying the seismic and wind requirements is the job of the sheathing, not the studs. The studs take the direct downward weight of the house and give you something to attach your sheathing to. The sheathing needs to be able to withstand the wind and movement. If you think about a SIPS panel, how many studs are there inside? None. How much sheathing is there? On every wall. 24" o.c. spacing also allows for more insulation inside the walls.
"But doesn't 24" o.c. studs cause wavy walls?"
Again, no. Wavy walls are caused by you not allowing 1/8"* between your sheathing panels. When you butt that OSB right up against each other, where does it go when it gets wet and expands? Out to the sides? No, the panels push against each other and buckle at every 4' increment. This causes the wavy look. Space your sheathing panels per manufacturer's recommendation. Scroll down to read item #1 on extremehowto.com. (*please read the sheathing for the proper spacing).
"What about my drywall, won't it break if someone pushes on it?"
If you are installing drywall horizontally against the studs you shouldn't have any problem at all. If it concerns you then you can bump up to 5/8" sheetrock instead of 1/2" but keep in mind that the code allows 1/2" gyp on a 24" o.c. wall.
"But all my savings from the studs will be eaten up by having to buy 5/8" sheetrock. What's the point?
The point is that even if the wall costs you the same (which if it is then your drywaller is upcharging you quite a bit - shop around), you have built a better wall which will differentiate yourself from all the other builders out there. Your wall will be more insulated and save your homebuyer in energy bills. Saving energy is good for the environment. Saving the environment makes you look like a hero.
"I don't think the code will let me build a wall like that."
Please stop the excuses. We wouldn't be encouraging you to do something illegal. If you have an IRC code book handy, open up to 602.3.1 (page 123) and reference table 602.3(5) (page 127). You'll note that a 2x6 wall with studs spaced 24" o.c. is allowed to support a second story, ceiling, and roof AND be 10' tall. How about that? Granted, a 3 story home will need 16" o.c. spacing on the first floor, but you can still use 24" o.c. spacing for floors two and three. Also note how interior non-bearing walls may be built with 2x3 studs at 24" o.c. Understandably this is not a good idea for walls with doors in them unless you do fat trim work or build your own frames.
"I still don't think it's a good idea."
Well that's your issue. We can't make you do anything, only educate you as much as possible. If you don't want to then be prepared to be left in the dust by builders whose homes sell quicker and cost them less to build. But don't say we didn't warn you. If you have any further questions or concerns please feel free to contact us. Stay tuned next time for floor issues.
Subscribe to:
Posts (Atom)


 Posts

