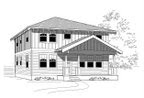

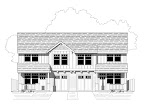
The APA (those wood people again) have issued a report on raised heel (AKA energy) trusses. Typical trusses do not allow full height insulation out to the outside edge of an outside wall. This means that the thermal envelope of your house is compromised where the roof comes down to the wall. This would be akin to the back of your neck where your coat doesn't quite reach up to nor does your wool hat reach down to. So consider raised heel trusses to be a scarf for your home.
Builders harumph about several issues. Mainly plywood and siding and the extra cost. How much extra cost, Captain Pennypincher? Yes, it does cost extra. But could you perhaps use all those drops from your sheathing in that extra 8-12" space? But the taller blocking is also a somewhat valid point
The report gives some simplified methods for securing the trusses without complicated blocking. The report is applicable for trusses with a heel between 15-1/4" and 24"; using continuous plywood (CS) as a prescriptive shear bracing method; for homes in seismic zones A, B, and C; for homes with wind exposure of 110mph or less; a whole list of other fairly typical conditions.
In essence, plywood has been found to be adequate to replace blocking between the tall trusses for all but the top chord itself. That is, rather than using stacked 2x12's (illegal anyway) or a truss company built blocking solution, the plywood can extend to the bottom edge of the top chord. Typical 2x4 bird-blocking can be used on top of that.
Thankfully, you as a builder do not have to figure this all out. Talk to your designer about simplified solutions for energy heel trusses. Here at Istockhouseplans, we're always happy to help you get the most bang out of your buck.
See the full report here (an account or login may be required):
http://www.apawood.org/level_c.cfm?content=pub_searchresults&pK=Form%20SR-103&pF=Yes
Showing posts with label trusses. Show all posts
Showing posts with label trusses. Show all posts
Tuesday, April 29, 2014

Tuesday, November 30, 2010
You're fired!
In searching for some material on fireblocking, we ran across this thread on the DIY Chatroom. Indispensible material. This is generally the bane of do-it-yourselfers and code officials alike.
http://www.diychatroom.com/f98/how-fireblock-framing-37190/
Istockhouseplans is currently working on trying to fireblock a double 2x4 common wall with raised heel trusses. We'd like to rock the wall all the way up and then hang the trusses but are unsure that the hanger would achieve strength through two layers of 5/8" type X drywall. A more viable option would be to nail a 2x4 ledger through the sheetrock into the walls studs. This would require 1.5" + 5/8" + 5/8" + 1" embedment = 3.75" nails. While 18d nails might not be common, this is going to require a bunch of hand driven 20d nails. Those won't exactly fit into a power nailer. The other option is multiple 2x16 blocking between trusses. Not really an option though. Maybe stacking 2 pieces of 4x8 would do it? Does anybody have input?

http://www.diychatroom.com/f98/how-fireblock-framing-37190/
Istockhouseplans is currently working on trying to fireblock a double 2x4 common wall with raised heel trusses. We'd like to rock the wall all the way up and then hang the trusses but are unsure that the hanger would achieve strength through two layers of 5/8" type X drywall. A more viable option would be to nail a 2x4 ledger through the sheetrock into the walls studs. This would require 1.5" + 5/8" + 5/8" + 1" embedment = 3.75" nails. While 18d nails might not be common, this is going to require a bunch of hand driven 20d nails. Those won't exactly fit into a power nailer. The other option is multiple 2x16 blocking between trusses. Not really an option though. Maybe stacking 2 pieces of 4x8 would do it? Does anybody have input?

Tuesday, July 29, 2008
Advanced Framing Techniques: 32" O.C. Trusses
"Alright, just who are you anyway going around and messing with the way I've been doing things for all these years? My houses still stand up with no callbacks and no mold."
Good for you! We applaud your building skills. We aren't trying to tell you what to do, just trying to save you some money. And if you can remove some of those non-structural elements, you can save money. If you can remove every third stud, you can save your home-buyers some money on heating bills by filling that extra space with insulation. You'd be surprised how much it can save.
So now we want to mess with the spacing of your trusses. I know, I know, you've been spacing them at 24" o.c. ever since trusses became popular. Ever consider 32" o.c.? Not only will that save you money in trusses, but you'll be able to get a bit more insulation in your house's hat. If you're still into rolling out batts, you can line up two 16" wide rolls side by side. Although our preference lies in spray-foam insulation. We'll address that at a later time.
True, your truss manufacturer may balk at 32" o.c. and want to beef up your trusses, but challenge him on it. Honestly, it's not the number of sticks that make your house stronger, it's the connections from roof to foundation and how much plywood is tacked on. Ever consider SIPS that have NO STUDS yet outperform stick-built walls and roofs in strength? So what's wrong with 32" o.c. trusses? "I'll need to do 2x6 T&G car decking" Sorry to burst your bubble, but 5/8" plywood is all that's necessary which is what you're using on your roofs already. (Your particular jurisdiction's code may require 3/4").
We're istockhouseplans. We're here to rock your boat.
Good for you! We applaud your building skills. We aren't trying to tell you what to do, just trying to save you some money. And if you can remove some of those non-structural elements, you can save money. If you can remove every third stud, you can save your home-buyers some money on heating bills by filling that extra space with insulation. You'd be surprised how much it can save.
So now we want to mess with the spacing of your trusses. I know, I know, you've been spacing them at 24" o.c. ever since trusses became popular. Ever consider 32" o.c.? Not only will that save you money in trusses, but you'll be able to get a bit more insulation in your house's hat. If you're still into rolling out batts, you can line up two 16" wide rolls side by side. Although our preference lies in spray-foam insulation. We'll address that at a later time.
True, your truss manufacturer may balk at 32" o.c. and want to beef up your trusses, but challenge him on it. Honestly, it's not the number of sticks that make your house stronger, it's the connections from roof to foundation and how much plywood is tacked on. Ever consider SIPS that have NO STUDS yet outperform stick-built walls and roofs in strength? So what's wrong with 32" o.c. trusses? "I'll need to do 2x6 T&G car decking" Sorry to burst your bubble, but 5/8" plywood is all that's necessary which is what you're using on your roofs already. (Your particular jurisdiction's code may require 3/4").
We're istockhouseplans. We're here to rock your boat.
Subscribe to:
Posts (Atom)


 Posts
Posts

