Showing posts with label HVAC. Show all posts

Tuesday, October 25, 2011

Calculating Even More Heat Load

Welcome back to the third and final installment of calculating heat load.  In Part I we looked at the envelope of the home.  In Part II we looked at air infiltration and how it works.  In this part we will look at internal loads and finally deciding what heat source to add to a home.

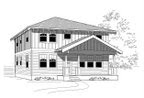
We realized that we should have been giving a real world example from the start.  In light of that, let's do some quick review using our plan The Belmont #3232.  If you recall the equations:

  1. Afloor x Ufloor x ΔTfloor = Btu/hr floor
  2. Awall x Uwall x ΔTwall = Btu/hr wall
  3. Aceil x Uceil x ΔTceil = Btu/hr ceil
  4. Awindows x Uwindows x ΔTwindows = Btu/hr windows
  5. Adoor x Udoor x ΔTdoor = Btu/hr door
This translates to:
  1. Floors: (32x32) x (1/38) x 25°F = 673.68 (1024sf insulated floor, R-38 in joists)
  2. Walls: (32x18x4 - 339.33) x (1/21*.8) x 45°F = 5262.51 (four walls minus windows, 32'L x 18'H, R-21 with framing factor)
  3. Ceiling: (32x32) x (1/49*.8) x 25°F = 522.45 (1024sf ceiling, R-49 with framing factor due to edge pinch)
  4. Windows: 339.33 x 0.30 x 45°F = 4580.96
  5. Doors: 40 x 0.20 x 45°F = 360
We've taken a few liberties but not much.  The end result won't be too drastic.  As you can see, walls will have the highest heat load followed closely by windows.  This is because the wall area is large; for windows the R-value is poor.  Envelope load comes to a grand total of 11399.6 btu/hr.

For air infiltration, recall the formula ΔT x ACHnat x Volume x HC = BTU/hr.  Our ΔT=45°F, volume is 18432 (32x32x18), HC = 0.022, and we'll assume ACHnat to be based off of a blower door test of 5.0ACH, ergo .25.

  • 45°F x .25 x 18432 x 0.022 = 4561.92
Again, not small.  Add up all the bold numbers and this gives a base load of 15961.52.  See, now you're a back of envelope engineer!

Now for the good news!  You will have several internal loads that will help to heat your house, that is, they will make this number smaller.  The biggest source is the occupants.  General convention assumes that there will be 2 people in the master bedroom and one person for each of the other bedrooms.  The Belmont is a 4 bedroom home but practically we could assume four occupants living upstairs.  Occupants put out anywhere from 200 to 300 btu/hr of heat load.  We are preferential towards 275 btu/hr.  For four people, this is a reduction of 1100 btu/hr.  You can also figure in incandescent lights, the kitchen oven, hair dryers and other such pieces.  These don't make a huge difference unless your heat load is so low that you are in PassivHaus range.

Our final result for heating this home in this scenario is 14861.52 btu/hr.  Now what?  Now we need a heat source.  Our first choice might be the typical forced air gas furnace.  A quick look at manufacturer catalogs will reveal that 40,000 btu/hr is the smallest one available.  Even at a low 90% efficiency this will put out 36,000 btu/hr.  But if you have an attached garage, you can always place the furnace there and lose about 40% of your heat bringing the load down to about 25,700 btu/hr.  Let's not.

Another option might be electric wall heaters.  Each 1kW wall heater = 3412 btu/hr.  This calculates to needing 5 heaters.  Reviewing this plan shows that there are up to 10 rooms that would need heat.  Perhaps several 500W units would be more applicable.  Don't forget to install them on an interior wall.

Another choice is a ductless heat pump.  You are limited to a max of 4 heads per unit.  More heads requires another unit which doubles the price.  Or you could get a splitter for some of the heads and share the heat load between rooms.  To outfit the Belmont 3232 you would need one head for the dining/parlor, one split head for the office/bath, another for the master and bath, one more for the auxiliary bedrooms.  The kitchen, utility room and bathroom would need a 500W electric heat source.

Another option might be radiant heat.  In floor hydronic heat puts out 18-25 btu/sf.  Assuming 20btu, you could cover 743sf of the floor with tubing.  But how do you cover 743sf in a 2000sf house?  If you stick to just the walk areas you could make it happen.  But unless you are doing an onsite DIY approach, this option can be super expensive.

The final choice would be to increase some insulation in the walls, try for better windows (U-0.025 is reasonable) and tighten the home to 2.0 ACH or less.  Resulting calculations reduces to 10519 btu/hr.  Then install an HRV in the utility room to cycle fresh air and attach a small heating unit to it.

Any other ideas?

In the very near future we'll refine our simple spreadsheet calculator and make it available for your use.  The calculator does most of the math for you but we made this guide available so you'd know what's going on in the background.  Happy calculating!

Tuesday, October 18, 2011

Calculating More Heat Load

Last week we looked at how to calculate your heat load based on the envelope of your home.  This week we'll take a look at air infiltration and the effect it can have on your home.  The caveat should be given that the tighter you make your home, the more you should be concerned about vapor barriers, retarders, and other management.  Indoor air quality also becomes a concern.  We won't address these issues in this post.

Air infiltration is not something that can be assumed or calculated.  Just as a nail can't be driven by estimation, it needs a tool.  The most common tool used is a blower door.  This is a device that attaches into your front door frame and accepts a large industrial fan.  After closing all other doors and windows, the fan is turned on (generally pointing out) until it is removing 50 cubic feet per minute (CFM) from your home.  Some places in the world aim for 25 CFM.  For a visual, imagine 4 regulation basketballs.  This is 1 cubic foot.  So turning the blower door on to 50 CFM means that you are throwing 200 basketballs out your front door every minute (or more than 3 every second!)

Why in the world would you do this?  A couple of reasons.  First, this is a great opportunity to walk around your house with a smoke stick and see where air is leaking in.  These are places that need to be plugged.  Get your caulk, foam, whatever and fill it up.

Second, since there is diagnostic equipment hooked to the blower door, a technician can determine how much air will blow through your home on a windy day.  The result is a standardized answer that can be used for comparison.  Generally it is in the range of 0-20 air changes per hour (ACH).  This means that with the blower door running, the volume of air in your home could be changed out 20 times an hour.  Every 3 minutes you're getting new air.  This air is coming from outside, the attic, the crawlspace, and the attached garage.

Most newer homes fall around 6 ACH50.  Older homes will be much higher.  It takes some determination to lower a new home from 6 ACH50.  No one accidentally builds a tight home.  With some simple effort we have seen homes approach 4 ACH50.  A bit more effort and change in building methods results in 2 ACH50 which is very good.  The lowest we've ever seen is 0.22 ACH50.  This was a home built to PassivHaus standards.

So why does this matter for energy calculations?  Warm air can be blown out of your home and replaced with cool winter air through leaks.  We need to calculate for this for the furnace to be able to keep up.  Otherwise your home will get cooler and cooler until it equalizes with the outdoors.  This could occur with a 3000sf leaky home and a 40kBTU furnace.  Bad news.

Less talking, more computing.  This is one single formula that has a lot of lead up.  There are four numbers in the formula.  The first is our friend ΔT.  The second is the result of your blower door test in ACH50.  We need natural ACH so divide by 20.  The third is the volume of your heated area.  The fourth is the convective heat transfer co-efficient (HC).  This number has a general range around 0.018 to 0.022:

ΔT x ACHnat x Volume x HC = BTU/hr

Example:  A 1500sf house has a blower door result of 3.5ACH50.  Assume HC to be 0.022 (Marine Cold).  What is the heat loss through infiltration?

Answer: ΔT from last week is still 45°F.  ACHnat = ACH50/20 which is 3.5/20 = 0.175.  Volume is approximately 1500sf x 9' (ceilings) = 13500cf.  HC is stated.  So the formula is 45 x 0.175 x 13500 x 0.022 = 2339 BTU/hr.  Note that we gave a tightness that is half of typical.  Were it 7 ACH50 this load would double!  Don't think air tightness matters?  It's the biggest factor in heat load.

Add this to your envelope load and come back next week for part three, Interior Loads!

Tuesday, October 11, 2011

Calculating Heat Load

How many times have you looked at a house plan or a house and wondered how much heat it was going to use per year, or need at peak times?  There are several good programs out there that will allow you to do this with a few mouse clicks.  Maybe you don't have access to such a program and want to make an educated guess.  There are several simple calculations that you can do to figure out the answer.

What we are figuring out is the amount of heat that is lost from the house in several ways.  One way is by conduction through the envelope.  Another way is by convection through leaks in the house.  Most factors are known but several need to be looked up.  Once you know those values for your area, you can use them again and again.

Let's establish those values.  First you will need to establish your highest desired indoor temperature.  During winter this might be 62°F or 65°F or 68°F.  We'll use 65°F for this guide.  Next you'll want to establish the coldest outdoor temperature that might be experienced.  For the walls this might be 20°F or 0°F or -20°F if you're in Alaska.  We'll assume 20°F for this guide.

Beware however that your crawlspace and attic will have different cold temperatures.  If your insulation is in the ceiling plane instead of the roof plane, your attic will enjoy the comfort of being enclosed even though it won't be insulated.  Therefore in 20°F weather the attic may register at 40°F.  The same situation is present in the crawl space, especially if it's vented and any walls adjacent to a garage.  We'll use 40°F for these three locations.

Using these temperatures establish a difference of temperature known as ΔT (delta-T).  This is simply subtracting the coldest outside temperature from the desired indoor temperature.  Using our established values the walls, windows, and exterior doors will have a ΔT of 45°F and the crawl space and attic will have a ΔT of 25°F.

Next you'll need to gather the areas of each of the parts of your building envelope.  This includes floors, walls, ceilings, windows, and doors.  Rather than figure the exact wall area, imagine there are no windows or doors.  Then when you do the window and door areas, you can subtract them from the wall area to get a more accurate reading with less calculation.  If you want to be especially precise, you can note the amount of wall against the garage, second floor walls against first floor attics, etc.  We'll skip that precision.

The other thing you'll need to gather is the U-value of those components.  U-value is the inverse of R-value.  U-value should also take into account the whole assembly and not just the insulation itself.  An R-21 batt does not equal an R-21 wall.  A typical R-21 wall will end up at about R-16, that is, a U-value of 1/16 or .0625.  A simple true R-value conversion can be had by multiplying your insulation R-value by a factor depending on quality.  For a standard average build, assume 75% of your insulation value.  For good construction (24" o.c. R-30 wall for example) assume 80%.  If you're using exterior foam, figure your percentage value and then add the foam.  For instance, an average R-21 wall works out to about R-16 but adding 1-1/2" of XPS foam adds R-7.5 for a total of R-23.5, U-value of .0426.  More precision is better but don't go crazy.

Let's put it all together:

The general equation for each element is area x u-value x ΔT.  You should write down the following:

  1. Afloor x Ufloor x ΔTfloor = Btu/hr floor
  2. Awall x Uwall x ΔTwall = Btu/hr wall
  3. Aceil x Uceil x ΔTceil = Btu/hr ceil
  4. Awindows x Uwindows x ΔTwindows = Btu/hr windows
  5. Adoor x Udoor x ΔTdoor = Btu/hr door
Now add all of these together to get your envelope load.  Simple!


Next week: Infiltration!

Tuesday, January 25, 2011

Making Decisions Under Pressure

In our last major post we discussed how improperly sized and installed HVAC equipment can result in a quicker failure than normal.  We left you hanging with the question of how to equalize the pressure in your rooms so that they don't turn into a big wood and gypsum balloon.  If you recall:

  • More air goes into a master suite than out;
  • This is a result of no escape paths;
  • Air backs up into the furnace;
  • The furnace gives up and dies during a cold snap.
So how do you equalize this pressure?  The most common way is with a 1" door undercut.  Most homeowners find these unsightly, on top of which they are sized before carpet is installed.  Once carpet goes in place all of the 1" is used up and no other outlets are given.  Some might say to let the pressure leak to the outside.  To this we say "bad builder, no burgers for you".  If your pressure is leaking to the outside, where is the furnace's makeup air coming from?  Outside!  Let's try a different approach.

In order to equalize the air pressure, we need the same amount of air going out of a room as is coming in.  The idea is that warm enters a room and forces the cooler air out which goes to the furnace, gets warmed, and the cycle goes again.  If air is to leave a room, we need a space for it to happen.  There are four common ways to make this happen.

1. Door undercuts have been discussed.  These are generally not aesthetically pleasing.

2. High/low relief vents.  This entails cutting a hole high up in the wall of the room between studs.  Between the same studs a hole is cut near the floor in a hallway or other common area.  This allows air pressure to move freely.  Grills over both cuts give a more expected appearance.  This approach may not give complete privacy as sound can travel a little between both spaces.

3. Jumper ducts in the ceiling.  These are leftover pieces of flex duct used to create a connection between bedroom and hallway in the ceiling.  It is similar to the high/low vent but less obtrusive and slightly more private.

4. Dedicated return.  This is a connection in the ceiling of a room right into the main return for the furnace.  This allows for the most direct air balancing and the most privacy.  Depending on the distance to the furnace it may be noisy.  Further is better.

Bear in mind that these measures are only necessary in larger rooms that can be closed off from the main living area.  Smaller bedrooms and bathrooms don't gain enough positive pressure.  Great rooms and dining rooms are generally connected to the majority of the living area.  A media room or bonus room that is separated by a door and has more than one supply may benefit.

If you want to give it a down and dirty test, close all doors in the house and fire up the blower.  Then slowly open each door.  If it presents any resistance then some sort of relief is needed.  If you want to be even more savvy, get hold of a Duct Blaster and someone who can run one.  This will give you an accurate test of where your problems will be.  Then whip out your slide rule and estimate a size for pressure relief.

If your house is especially tight, you will definitely want to install a heat recovery ventilator.  This system brings fresh outside air into the furnace while tempering it with the heat from outgoing stale air.  In some cases this can be your blower with an in-line heat source providing comfort.

Istockhouseplans recommends doing away with ducted systems altogether.  For better comfort consider a ductless heat pump, radiant floor heat, or electric soft heat.  Or do away with heat sources completely and join the PassivHaus movement.

Tuesday, January 4, 2011

Does your equipment blow or suck?

Happy twenty-'leven from Istockhouseplans to all of our friends out there in cyberland.  We hope your holiday was interesting and thoughtful.  A quick note about our year-end report: despite the down economy, our books show that we made twice as much in 2010 as we did in 2009.  Thanks to everyone who made that possible, and here's a toast to all of you that your books did and will do the same for 2011.

Now, to the topic at hand.  A strange thing happened over the holidays.  The building that we work from is heated with a forced air gas system, commonly known as a gas furnace.  It was recently insulated and air-sealed.  Somebody kicked a heat register shut and the tighter house acted differently.  In this case something happened.  Before, nothing would have happened.  This lead us to a little investigation.

First off, a house is a closed system but not entirely.  It is impacted by the outside environment to some degree.  The more a house is insulated and air-sealed, the more you reduce the impact from and to the outside environment.  This means you get more reaction within the house when something changes.  What changed in this case was air pressure.  By shutting a heat register, suddenly more blown air is directed to other registers.  In a tight house, this air is supposed to balance by going into the return register, through the furnace where it is warmed, and back through the registers.

Now imagine that air that is blown into a bedroom can't return to the furnace.  That is, it is blown in but there is no way for it to get out.  This might be the case where there is carpet and the door is shut leaving a paper-thin space between the bottom of the door and the floor.  A little air will get out but now the system will be imbalanced.  Kind of like filling a balloon.  More air goes in, but none comes out.

But the air has to go somewhere.  With a balloon, it will stretch the environment.  Unfortunately drywall is not as pliable as rubber.  So the air goes where it can, that is through tiny cracks.  At some point the room reaches critical mass for pressure.  This is when things start to happen.

Much like a pipe that has been corked off, the air stops flowing through the duct.  It might back up and force more air through another register up or down the line.  If it is a dedicated duct run with no other outlets, it will back up into the furnace.  So what you have is two pressurized environments doing battle.  Try this: grab a straw and a loved one.  Each of you put one end of the straw in your mouths.  Now both blow as hard as you can.  Cheeks will turn red, eyes will bulge, and finally someone will get a mouthful of the other one's air.  This is called system failure.

In the case of your furnace you could simply blow a duct.  However with today's tighter duct runs, the weak spot becomes the furnace, most notably the blower fan.  So the fan has back pressure causing two forces to exert their will upon it.  At some point the fan gives in and stops blowing.  The furnace still warms but the forced-air part has been taken out of the equation.  This tends to happen on the coldest day of the year on a Saturday night.

Granted, one single room is probably not going to have major adverse effects on the HVAC system.  But imagine an 1800sf three bedroom house.  The furnace is likely to be oversized (60kBtu) and the master bedroom might have two heat registers due to it's size (~200sf) as well as a heat register in the master bath and maybe one in the master closet.  The door is closed and there is no appropriate 1" undercut.  In fact, you would need about a 4" undercut.  Air gets backed up in the room.  Your head hurts.  Then the furnace quits.  You thought it was just the end of the cycle but it doesn't turn back on and the temperature continues to drop.  At first you assume a power outage but the VCR clock is still blinking '12:00'.  The next day it's even colder in the house so you call the HVAC tech.  He says he'll be out there sometime between 9a and Friday.

The bugger is that your house was built last year.

Before buying a new house, ask if the system was properly sized.  There are a slew of manuals and related software out there for professionals to use.  As a builder, always ask your HVAC tech how they arrived at the necessity to install an 80kBtu furnace.  Also ask how they are going to mitigate zonal pressure relief.  If they stare at you or stutter or write it off, hire someone else.

In the meantime, Istockhouseplans recommends not using forced air systems.  We push for hydronic floor heat, so called 'soft' heat (electric baseboard) and mini-split heat pumps.  All of these systems take less space and use less or no air.  They can also be sized more appropriately than a furnace can.

Don't forget to check your filters and consider cleaning your ductwork.  Oh, and if your head hurts in your bedroom, simply try opening the door.  Stay tuned for next time when we'll look at some more zonal pressure relief options.