

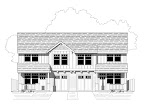
We at Istockhouseplans want to heartily apologize for not posting our usual update last week. Some employment changes have affected the way we run our business. The good news is that we are now able to upload more plans to more national vendors. We are also able to take on revisions to our plans should you have a desire to have those changes made. Though the website may say otherwise for a few days, we will make those revisions and not force you to find another local designer. We should also be able to create more stock plans in general. If you are interested in seeing something in particular, leave a note in the comments below, or send us an email. We'll be happy to make your idea become a reality!
And the coup de grace is that we're working on our first plan book of sorts. This will be an exclusive electronic offering of an original collection not otherwise available. Look for updates in the coming months.
Showing posts with label planning. Show all posts
Showing posts with label planning. Show all posts
Tuesday, June 5, 2012

Tuesday, July 19, 2011
Addition vs. Addition
Spy vs. Spy with a twist! The English language is such that two phrases that sound very similar can mean very different things. In this post we will be exploring the differences and similarities of the phrases "A New Addition to Your Home" vs. "A New Addition to Your House".
I think most folks understand that a house is a structure and a home is the entity that dwells in and among the house including the occupants, behaviors, and the structure itself. We've recently experienced a new addition to our home (which explains our radio silence for the past month).
A new addition to your house is:
I think most folks understand that a house is a structure and a home is the entity that dwells in and among the house including the occupants, behaviors, and the structure itself. We've recently experienced a new addition to our home (which explains our radio silence for the past month).
A new addition to your house is:
- Noisy
- Costly
- Invasive
- Bulky
- Sleep depriving
- Time consuming
- May include some screaming in the process
- Requires lots of planning
- Requires several professionals
- Requires a permit and/or license
- A lovely thing five years later
- Can pay you back when you move to the next stage of life.
- Noisy
- Costly
- Invasive
- Bulky
- Sleep depriving
- Time consuming
- May include some screaming in the process
- Requires lots of planning
- Requires several professionals
- Strangely, DOES NOT require a permit and/or license
- A lovely thing five years later
- Can pay you back when you move to the next stage of life.
Tuesday, April 19, 2011
Designer vs. Homeowner
One day, sitting in the office playing solitaire, we were rudely interrupted by the phone ringing. On the other end is a potential client who absolutely loves one of our plans and would like us to make a few minor modifications. Since they live 15 minutes away, we are willing to take a look. Generally we don't offer this service for out of towners because of the distance gap. Strangely, communication gaps grow exponentially to distance gaps. But being close by means we can meet in person and see the hand gestures that generally accommodate limited similar vocabularies.
We offer to meet the potential client at a local coffee shop, buy them a drink, and go over their ideas.
When we arrive we are hesitantly surprised to meet the client (a couple) and a mother of one of them. Also in attendance is a friend or college roommate, or maybe it was a friend's college roommate. In any event, they are the interior designer.
Things look stickier than raw honey already.
Also in attendance is a 3" notebook that appears to be full of photos, design ideas, and several copies of our plan with different colors of ink all across them. After introductions are made, the first plan comes out.
"We thought about taking this one, removing the windows from the obvious locations, and putting in weirdly sized windows where they don't make sense. Over here, we'd like to remove this entire bearing wall and not have any posts in the way. The idea on this one was to expand the second floor by 800sf without touching the first floor. How much can we cantilever?"
The mother-in-law chimes in about her room. We end up arguing with the interior designer who knows nothing about shear and load-bearing. Finally we say we'll make some adjustments and see how it goes. Everybody leaves pretty sure that the job is not going to happen. We're out about $12.
An open letter to potential homeowners:
We offer to meet the potential client at a local coffee shop, buy them a drink, and go over their ideas.
When we arrive we are hesitantly surprised to meet the client (a couple) and a mother of one of them. Also in attendance is a friend or college roommate, or maybe it was a friend's college roommate. In any event, they are the interior designer.
Things look stickier than raw honey already.
Also in attendance is a 3" notebook that appears to be full of photos, design ideas, and several copies of our plan with different colors of ink all across them. After introductions are made, the first plan comes out.
"We thought about taking this one, removing the windows from the obvious locations, and putting in weirdly sized windows where they don't make sense. Over here, we'd like to remove this entire bearing wall and not have any posts in the way. The idea on this one was to expand the second floor by 800sf without touching the first floor. How much can we cantilever?"
The mother-in-law chimes in about her room. We end up arguing with the interior designer who knows nothing about shear and load-bearing. Finally we say we'll make some adjustments and see how it goes. Everybody leaves pretty sure that the job is not going to happen. We're out about $12.
An open letter to potential homeowners:
Dear potential homeowner;
Thank you for choosing an Istockhouseplans design. We are pleased that we could design a plan that meets your exacting eye for beauty and function. However, if you would like some changes to the plan, we suggest a quiet meeting with just you and us so that we can figure out your basic needs. If we end up spending more time modifying the plan than we did designing and drawing it, you're probably better off having a custom home designed from the start. Please consider a design from scratch that uses one of our plans as inspiration. We tend to be very strict about the homes we design and sell. If your plan ends up being a 3 story neo-modern with a 4 car attached garage, we can recommend a couple of other designers that could help you out. Having us design that style of house is akin to getting a taco at McDonald's. It won't be what you expect and we will struggle to make it happen.
Thank you
Istockhouseplans
Tuesday, January 11, 2011
Lengthy Topic
Today's little bonus post is brought to you by the American Wood Council and their span calculator at
http://www.awc.org/
Don't get to excited, this is not a full structural calculator. It is, however, a great alternative to checking span tables and they have an iPhone version, handy for field specification. Mind the deflection.
Happy designing,
Istockhouseplans
http://www.awc.org/
Don't get to excited, this is not a full structural calculator. It is, however, a great alternative to checking span tables and they have an iPhone version, handy for field specification. Mind the deflection.
Happy designing,
Istockhouseplans
Tuesday, March 10, 2009
His or HERS?
You may remember back in November that we mentioned our new partnership with Energy Trust of Oregon. This relationship allows us to have access to CAD details and other resources that will help any home you buy from us to be energy efficient and durable.
A new feature that we can offer due to this partnership is a HERS score or an Energy Performance Score (EPS). The HERS score is available nationally as an index of how well your home is built compared to the same home built to code. The EPS is available in Oregon only (for the time being) as a tool to show total consumption of your home compared to total consumption of other homes.
The difference? Both a 5000sf and a 1500sf house can have a HERS score of 80. This means that they are both built 20% better than code. For the Oregon EPS though, the 5000sf home is more likely to have a score of 170 whereas the 1500sf will be closer to 50. You can easily see that the 5000sf home uses more than 3x the energy (and costs over 3x to heat) than the 1500sf. This makes perfect sense given that the 5000sf home is more than 3x larger than the 1500sf home.
The upshot? If you order a plan through our website, we will work with you to create a HERS score if you wish for no extra charge. This will include giving you a preliminary score after a brief consultation on what options you would like to include in your home, customized for the area you will be building in. If you are interested in getting a final HERS certificate for the home, you will need to find a provider local to your area.
As usual, all of our plans on the istockhouseplans website are designed to be easy to build with material usage taken into consideration. Even if you aren't looking for a score of any sort, rest assured that our plans will be energy and material efficient on their own merits.
A new feature that we can offer due to this partnership is a HERS score or an Energy Performance Score (EPS). The HERS score is available nationally as an index of how well your home is built compared to the same home built to code. The EPS is available in Oregon only (for the time being) as a tool to show total consumption of your home compared to total consumption of other homes.
The difference? Both a 5000sf and a 1500sf house can have a HERS score of 80. This means that they are both built 20% better than code. For the Oregon EPS though, the 5000sf home is more likely to have a score of 170 whereas the 1500sf will be closer to 50. You can easily see that the 5000sf home uses more than 3x the energy (and costs over 3x to heat) than the 1500sf. This makes perfect sense given that the 5000sf home is more than 3x larger than the 1500sf home.
The upshot? If you order a plan through our website, we will work with you to create a HERS score if you wish for no extra charge. This will include giving you a preliminary score after a brief consultation on what options you would like to include in your home, customized for the area you will be building in. If you are interested in getting a final HERS certificate for the home, you will need to find a provider local to your area.
As usual, all of our plans on the istockhouseplans website are designed to be easy to build with material usage taken into consideration. Even if you aren't looking for a score of any sort, rest assured that our plans will be energy and material efficient on their own merits.
Tuesday, August 21, 2007
Economics 101 - Home Automation
Good morning fair class, and welcome back to our fourth and final installment of the Dr. Istockhouseplans economical building and planning series. Today we are going to be talking about home automation.
You might ask, "What does home automation have to do with building a house economically?" It has everything to do with it. Home automation ranges from simple wall plug-in timers all the way to smart sensors that customize your lighting and music preferences every time you enter a room. These devices will turn equipment on and off for you, especially good for lazy folks who forget to turn off lights and appliances. We are focusing more on the low end of the scale, looking at devices and techniques that will help you keep lights off more, saving money for the homeowner.
The first category to consider is that of lighting. You can buy a device in which you set a timer, plug it into the wall outlet, and then plug a lamp into it. This simple cheap device turns your light (or any other device) on and off when you choose. You can also buy switches that are mounted in a door frame. These switches are mostly used for closets and small storage areas. For larger rooms, motion detector switches are handy. If you want to sit in the room and read a book, the switch can be overridden for a time. Finally there are photo-sensitive devices that will turn your porch lights on at dusk, off at dawn.
Just because the aforementioned switches are made for lighting, you are not limited to that. If you want low-tech security, you could connect a door-frame switch to an alarm. The photo-sensitive switch could activate your sprinklers to avoid condensation loss. Or the motion detector might turn on a radio so that your music could follow you through the house.
Thermostats for your heating and cooling are already utilized.
Automatic sprinklers for your lawn are good for keeping it green, but do they need to operate if it just rained? Many manufacturers make a rain gauge that will keep your sprinklers from operating if a certain amount of moisture is already detected. You save both money and water. Animal-activated waterers will always make sure Fido has a drink when he wants.
If you want to go high-tech you might consider a computer-operated 'brain' for your house. The possibilities are almost endless, but imagine every house system being monitored for maximum performance. Maximum performance is not maximum power, it is performing at a peak level for the situation. An airflow sensor could tell you if your furnace ducts or filters are clogged; a water sensor would detect a slow leak long before you could and alert you; you could know when a light bulb was burnt out without seeing it; the phone would know when your in-laws are calling and immediately transfer them to voicemail or your spouse's cell; the microchip in your car would open the garage door the moment you come around the corner, close it when your car turns off, turn on all the lights in the house, set the thermostat to 67 and start playing your favorite tunes from the Village People.
And since all your friends and family come in the back door, the doorbell would be rung by a door-to-door salesman and immediately draw the shades, turn out the lights, and turn on the sprinklers. Home automation can be fun!
Thanks for your participation in this series of topics on planning, building, and maintaining an economically sound home. Please be sure to visit the archives section if you missed any classes, and check out the istockhouseplans website for examples and more info.
Class dismissed!
You might ask, "What does home automation have to do with building a house economically?" It has everything to do with it. Home automation ranges from simple wall plug-in timers all the way to smart sensors that customize your lighting and music preferences every time you enter a room. These devices will turn equipment on and off for you, especially good for lazy folks who forget to turn off lights and appliances. We are focusing more on the low end of the scale, looking at devices and techniques that will help you keep lights off more, saving money for the homeowner.
The first category to consider is that of lighting. You can buy a device in which you set a timer, plug it into the wall outlet, and then plug a lamp into it. This simple cheap device turns your light (or any other device) on and off when you choose. You can also buy switches that are mounted in a door frame. These switches are mostly used for closets and small storage areas. For larger rooms, motion detector switches are handy. If you want to sit in the room and read a book, the switch can be overridden for a time. Finally there are photo-sensitive devices that will turn your porch lights on at dusk, off at dawn.
Just because the aforementioned switches are made for lighting, you are not limited to that. If you want low-tech security, you could connect a door-frame switch to an alarm. The photo-sensitive switch could activate your sprinklers to avoid condensation loss. Or the motion detector might turn on a radio so that your music could follow you through the house.
Thermostats for your heating and cooling are already utilized.
Automatic sprinklers for your lawn are good for keeping it green, but do they need to operate if it just rained? Many manufacturers make a rain gauge that will keep your sprinklers from operating if a certain amount of moisture is already detected. You save both money and water. Animal-activated waterers will always make sure Fido has a drink when he wants.
If you want to go high-tech you might consider a computer-operated 'brain' for your house. The possibilities are almost endless, but imagine every house system being monitored for maximum performance. Maximum performance is not maximum power, it is performing at a peak level for the situation. An airflow sensor could tell you if your furnace ducts or filters are clogged; a water sensor would detect a slow leak long before you could and alert you; you could know when a light bulb was burnt out without seeing it; the phone would know when your in-laws are calling and immediately transfer them to voicemail or your spouse's cell; the microchip in your car would open the garage door the moment you come around the corner, close it when your car turns off, turn on all the lights in the house, set the thermostat to 67 and start playing your favorite tunes from the Village People.
And since all your friends and family come in the back door, the doorbell would be rung by a door-to-door salesman and immediately draw the shades, turn out the lights, and turn on the sprinklers. Home automation can be fun!
Thanks for your participation in this series of topics on planning, building, and maintaining an economically sound home. Please be sure to visit the archives section if you missed any classes, and check out the istockhouseplans website for examples and more info.
Class dismissed!
Tuesday, August 7, 2007
Economics 101 - More Bang for your Buck
Welcome back to our third session on how to save money and be a smart designer. I'm your professor, Dr. Istockhouseplans. If you missed our previous sessions on design increments and advanced techniques, please review.
Today we'll be talking about how to gain more use from less floor space in a house. What is the purpose of a 4000sf house? To bring glory to the designer or owner? Maybe the owner has accumulated a lifetime of worthless possessions that he needs to 'showcase' somewhere. In my opinion, these houses are a waste of space and materials. The newer 'dreamhomes' still only have 3 bedrooms, they're just larger. You show me a 4000sf house, and I'll show you it's 2000sf solution.
"But don't you need space for the media room, game room, and bonus room?"
Good question. In a word, no. In four words, no more stupid questions. See, this is an example of what I'm talking about. Is there a problem with duplexing or triplexing rooms? Let's design an example house. On the main floor, we obviously want a foyer, or some sort of entry. Then we need a dining room and a kitchen and a common area (sometimes called the great room). The living room is a pointless little waste of space. Most people will put their nice furniture in there and never use it. It could account for 200sf or more of space. Instead, why don't we consider a larger room that can be closed off, such as a den. The television could go in your 'den' or your great room. If you like, the den could be about 12x16' or 16x20' with a large TV at one end, a desk and/or bookcases to one side, and a foldout couch at the other end. This way, the room can be used for your media, office and/or library, and guest room. Rarely will these conflict, but if they do regularly you will need to move one or other use.
Powder rooms are also one of those anomolies. It seems as if some people get excited by having more places to crap than other people do. Do they also get excited about having more toilets to clean or more wax rings that could leak? Such a quandry. I recommend the following rule: One bathroom each level. Period. If you have a bedroom downstairs, there's no reason that a full bath to serve that bedroom can't also be the guest bath. Upstairs, some folks might complain that the master needs its own bath, separate from the kids bedrooms. I wonder if some people aren't fond of their children. So create your master bath, but then either make the kids go downstairs, or put a second door to the hallway with a lock so that you can choose to let them use it or not. And why every child would need their own bathroom is beyond me. There is probably no quicker way to create a socially dysfunctional child than by giving them every convenience. It's true that a few houses on istockhouseplans.com have 2-1/2 baths. We'll just call this variety for the masses.
If you do indeed care to include bonus space in your house, it needn't be excessive. A 6x6' loft can adequately be used for a computer nook. If it starts reaching 10x10', you should consider designing it so that it could be walled off as a bedroom if the owner desired. Sometimes this will help with permit costs as well.
Kitchen and dining space design can take two basic routes. The first is to create one huge room that accommodates all those needs, as well as an informal gathering space. The second is to give each function its own room. I'm not talking about walling them off and shutting them with doors. Rather, separate them with short half walls and an archway. They could be linear or grouped. This way you don't need to have both a formal dining (which will rarely be used and waste space) and an informal eating nook. Your dining should be designed to suit both functions, or just make it formal and use it all the time anyway.
If you are worried that a 12x12' kids room isn't big enough for their bed, desk, dresser, toys, etc., then you need to rethink furniture. A Captain's bed is a half-height bunk that sits over a desk. Or the bed could sit over a low chest of drawers. Or if you've got vaulted ceilings you could bunk the bed over a slightly lowered closet. Or build a dresser in to the closet. Any web search for convertible furniture should yield excellent results.
If you need somewhere to display your artwork, hang it in a hallway, or devote a guest room as a gallery, or spread it throughout the house. If your art is three dimensional you can intersperse it on bookshelves and such. Another great idea is to create niches in your walls. An any interior wall where there is no conflict with plumbing, electrical, or mechanical, frame a window (only a flat 2x header is needs, mind you). Sheetrock it over on one side, and on the other side finish out the studs. If you've framed your studs at 24" o.c., you will end up with a 21" wide display niche. Either use them sparingly or regularly.
Windows are a highly important feature of homes, and the more the better. If you want light and privacy, use several 22x22" windows between studs. Skylights are fine, but they have a tendency to leak if not installed correctly. Install as many windows as your budget and bracing can afford. You can even place them in a walk-in closet for natural light.
Finally consider the laundry room. Having it immediately accessible to the bedrooms is very handy. If your bedrooms are up and the laundry down, look for a closet or even wall space to install a laundry chute. The laundry chute will keep you from having to lug all the dirty clothes downstairs. If you have a little more space, a dumbwaiter would be handy for hoisting the clean clothes back upstairs.
Thanks for being willing to learn this week, next week we'll talk a little bit about streamlining your electrical systems and some home automation features. For your homework, take your previous house design and try to alter it to combine functions. Check istockhouseplans.com if you need inspiration. Come next week prepared to defend your reasoning.
Today we'll be talking about how to gain more use from less floor space in a house. What is the purpose of a 4000sf house? To bring glory to the designer or owner? Maybe the owner has accumulated a lifetime of worthless possessions that he needs to 'showcase' somewhere. In my opinion, these houses are a waste of space and materials. The newer 'dreamhomes' still only have 3 bedrooms, they're just larger. You show me a 4000sf house, and I'll show you it's 2000sf solution.
"But don't you need space for the media room, game room, and bonus room?"
Good question. In a word, no. In four words, no more stupid questions. See, this is an example of what I'm talking about. Is there a problem with duplexing or triplexing rooms? Let's design an example house. On the main floor, we obviously want a foyer, or some sort of entry. Then we need a dining room and a kitchen and a common area (sometimes called the great room). The living room is a pointless little waste of space. Most people will put their nice furniture in there and never use it. It could account for 200sf or more of space. Instead, why don't we consider a larger room that can be closed off, such as a den. The television could go in your 'den' or your great room. If you like, the den could be about 12x16' or 16x20' with a large TV at one end, a desk and/or bookcases to one side, and a foldout couch at the other end. This way, the room can be used for your media, office and/or library, and guest room. Rarely will these conflict, but if they do regularly you will need to move one or other use.
Powder rooms are also one of those anomolies. It seems as if some people get excited by having more places to crap than other people do. Do they also get excited about having more toilets to clean or more wax rings that could leak? Such a quandry. I recommend the following rule: One bathroom each level. Period. If you have a bedroom downstairs, there's no reason that a full bath to serve that bedroom can't also be the guest bath. Upstairs, some folks might complain that the master needs its own bath, separate from the kids bedrooms. I wonder if some people aren't fond of their children. So create your master bath, but then either make the kids go downstairs, or put a second door to the hallway with a lock so that you can choose to let them use it or not. And why every child would need their own bathroom is beyond me. There is probably no quicker way to create a socially dysfunctional child than by giving them every convenience. It's true that a few houses on istockhouseplans.com have 2-1/2 baths. We'll just call this variety for the masses.
If you do indeed care to include bonus space in your house, it needn't be excessive. A 6x6' loft can adequately be used for a computer nook. If it starts reaching 10x10', you should consider designing it so that it could be walled off as a bedroom if the owner desired. Sometimes this will help with permit costs as well.
Kitchen and dining space design can take two basic routes. The first is to create one huge room that accommodates all those needs, as well as an informal gathering space. The second is to give each function its own room. I'm not talking about walling them off and shutting them with doors. Rather, separate them with short half walls and an archway. They could be linear or grouped. This way you don't need to have both a formal dining (which will rarely be used and waste space) and an informal eating nook. Your dining should be designed to suit both functions, or just make it formal and use it all the time anyway.
If you are worried that a 12x12' kids room isn't big enough for their bed, desk, dresser, toys, etc., then you need to rethink furniture. A Captain's bed is a half-height bunk that sits over a desk. Or the bed could sit over a low chest of drawers. Or if you've got vaulted ceilings you could bunk the bed over a slightly lowered closet. Or build a dresser in to the closet. Any web search for convertible furniture should yield excellent results.
If you need somewhere to display your artwork, hang it in a hallway, or devote a guest room as a gallery, or spread it throughout the house. If your art is three dimensional you can intersperse it on bookshelves and such. Another great idea is to create niches in your walls. An any interior wall where there is no conflict with plumbing, electrical, or mechanical, frame a window (only a flat 2x header is needs, mind you). Sheetrock it over on one side, and on the other side finish out the studs. If you've framed your studs at 24" o.c., you will end up with a 21" wide display niche. Either use them sparingly or regularly.
Windows are a highly important feature of homes, and the more the better. If you want light and privacy, use several 22x22" windows between studs. Skylights are fine, but they have a tendency to leak if not installed correctly. Install as many windows as your budget and bracing can afford. You can even place them in a walk-in closet for natural light.
Finally consider the laundry room. Having it immediately accessible to the bedrooms is very handy. If your bedrooms are up and the laundry down, look for a closet or even wall space to install a laundry chute. The laundry chute will keep you from having to lug all the dirty clothes downstairs. If you have a little more space, a dumbwaiter would be handy for hoisting the clean clothes back upstairs.
Thanks for being willing to learn this week, next week we'll talk a little bit about streamlining your electrical systems and some home automation features. For your homework, take your previous house design and try to alter it to combine functions. Check istockhouseplans.com if you need inspiration. Come next week prepared to defend your reasoning.
Tuesday, July 31, 2007
Economics 101 - Advanced Framing Techniques
Welcome back class to my lecture series on designing an economical to build house. I am your professor, Dr. Istockhouseplans. Last week we talked about designing a house that made good use of the 4' building material size and it's subsets, 24", 16", and 12". This week we'll talk a little more about advanced framing techniques to save even more money and time.
What are advanced framing techniques? They are a set of rules recognized by the International Residential Code as equivalent to standard construction. These rules lessen the amount of studs and headers that go in walls. They allow for more insulation. They make for homes that are easier to keep cool in summer and warm in winter.
The first AFT to consider is using studs not at 16" on center, but 24". 2x6 framing studs at 24" o.c. will support a 2-story house. So why do so many builders use studs at 16" o.c.? Because tradition runs deep. In fact, this tradition has been so ingrained into builders that many of them believe a house framed at 24" o.c. will be too flimsy. They couldn't be more wrong. The 'flimsiness' of a house has nothing to do with the spacing of the studs and everything to do with bracing. Framing at 24" o.c. allows for less studs, less nails, and a higher insulation to stud area, or less cold bridges. Cold bridges occur wherever insulation is not.
The second AFT is to not use 2x studs as wallboard backers where wall intersections occur. In a standard 3-stud corner, there is always an air pocket that insulation will either not fill, or fill under compression. Insulation can't do it's job when it is compressed. A better alternative is to use 1x backers, or even better, drywall stops. Drywall stops are easy to install and allow drywall floating along edges to reduce later cracking that comes with the house settling.
The third AFT has to do with headers. Why framers and designers feel compelled to put 4x12's over every single exterior wall opening, I do not know. Many openings could be supported with a 2x12 or even no header at all. Consider if your joists are running parallel to a window opening. You already are effecting a header with no tributary load. Why put another one in? That is a waste of time, lumber, and nails. If designers would take the time to call out 2x12 headers or no header required, millions of board feet of lumber a year could be saved, and thousands of manhours could be saved.
Headers create unnecessary cold bridges. When placing a 4x12 header in a 2x6 wall, there is a 2" void that can be filled with insulation. Using a 2x12 header will allow for more insulation. If no header is needed and it is less than 24" from the top plate, the whole space can be insulated without needing cripple studs.
Last week we discussed shifting doors and windows to use existing studs a king stud. If the opening is 3' wide (for most doors and some windows), no jack stud is needed and a framing clip can be used to support the header if one is even needed. Even with 6' openings, a little pre-thought can avoid a situation where 3 or 4 studs are next to each other creating a 6" cold bridge. Some framing clips require the use of 3x studs, but even this is better than 2 or 3 2x studs. The one problem would be availability of 3x material and being careful to use them at openings and only openings.
Despite how carefully you stick-frame a house, there will still be cold-bridges. You can reduce the effects of these even further by double sheathing your house. Sheath once with 7/16" OSB or plywood, then again with 1/2" poly foam boards. The foam will break the cold bridges. Most siding can be installed even over 1/2" of foam insulation, though you should check your local building code and manufacturer's requirements beforehand.
When insulating the house, be sure that batts in walls are face stapled to the studs. This reduces cold pockets and keeps the batts from slumping in their cavities. Rather than insulating attic floors to R-38, consider insulating the rafters or truss top plate with R-30. Though you will use a little more insulation, R-30 is cheaper and will offset the cost. Not only that, but you gain insulated space for storage or running ductwork.
Thanks for your attentiveness and willingness to learn. Next week we'll start breaking in to the interior design world and talk about placement and usage of rooms. For next week, please review the advanced framing techniques and try to run a cost estimate on a houseplan using both standard and advanced framing.
Class dismissed.
What are advanced framing techniques? They are a set of rules recognized by the International Residential Code as equivalent to standard construction. These rules lessen the amount of studs and headers that go in walls. They allow for more insulation. They make for homes that are easier to keep cool in summer and warm in winter.
The first AFT to consider is using studs not at 16" on center, but 24". 2x6 framing studs at 24" o.c. will support a 2-story house. So why do so many builders use studs at 16" o.c.? Because tradition runs deep. In fact, this tradition has been so ingrained into builders that many of them believe a house framed at 24" o.c. will be too flimsy. They couldn't be more wrong. The 'flimsiness' of a house has nothing to do with the spacing of the studs and everything to do with bracing. Framing at 24" o.c. allows for less studs, less nails, and a higher insulation to stud area, or less cold bridges. Cold bridges occur wherever insulation is not.
The second AFT is to not use 2x studs as wallboard backers where wall intersections occur. In a standard 3-stud corner, there is always an air pocket that insulation will either not fill, or fill under compression. Insulation can't do it's job when it is compressed. A better alternative is to use 1x backers, or even better, drywall stops. Drywall stops are easy to install and allow drywall floating along edges to reduce later cracking that comes with the house settling.
The third AFT has to do with headers. Why framers and designers feel compelled to put 4x12's over every single exterior wall opening, I do not know. Many openings could be supported with a 2x12 or even no header at all. Consider if your joists are running parallel to a window opening. You already are effecting a header with no tributary load. Why put another one in? That is a waste of time, lumber, and nails. If designers would take the time to call out 2x12 headers or no header required, millions of board feet of lumber a year could be saved, and thousands of manhours could be saved.
Headers create unnecessary cold bridges. When placing a 4x12 header in a 2x6 wall, there is a 2" void that can be filled with insulation. Using a 2x12 header will allow for more insulation. If no header is needed and it is less than 24" from the top plate, the whole space can be insulated without needing cripple studs.
Last week we discussed shifting doors and windows to use existing studs a king stud. If the opening is 3' wide (for most doors and some windows), no jack stud is needed and a framing clip can be used to support the header if one is even needed. Even with 6' openings, a little pre-thought can avoid a situation where 3 or 4 studs are next to each other creating a 6" cold bridge. Some framing clips require the use of 3x studs, but even this is better than 2 or 3 2x studs. The one problem would be availability of 3x material and being careful to use them at openings and only openings.
Despite how carefully you stick-frame a house, there will still be cold-bridges. You can reduce the effects of these even further by double sheathing your house. Sheath once with 7/16" OSB or plywood, then again with 1/2" poly foam boards. The foam will break the cold bridges. Most siding can be installed even over 1/2" of foam insulation, though you should check your local building code and manufacturer's requirements beforehand.
When insulating the house, be sure that batts in walls are face stapled to the studs. This reduces cold pockets and keeps the batts from slumping in their cavities. Rather than insulating attic floors to R-38, consider insulating the rafters or truss top plate with R-30. Though you will use a little more insulation, R-30 is cheaper and will offset the cost. Not only that, but you gain insulated space for storage or running ductwork.
Thanks for your attentiveness and willingness to learn. Next week we'll start breaking in to the interior design world and talk about placement and usage of rooms. For next week, please review the advanced framing techniques and try to run a cost estimate on a houseplan using both standard and advanced framing.
Class dismissed.
Tuesday, July 24, 2007
Economics 101 - Planning the House
Welcome class to Economics 101. I'm your professor, Dr. Istockhouseplans. Today we'll be talking about poor house design and how you can avoid it.
The first thing to consider is the footprint of your house. While concrete can be molded into any shape or dimension, you need to consider that your framing and sheathing will be based off of this dimension. The easiest house to create would be a box. But you can't just choose any dimension for the size of your box. If you're truly trying to be economical, remember that most building material works off of a repetition of four feet. Would a dimension of 25' by 32'-6" make sense? Of course not! Anybody who thought this would be economical gets an 'F'. If you are going to save money, a 24' by 32' box is an excellent choice. However, mind your square footage, as this would be a rather smallish house, even at 2 stories.
You might believe (and rightly so) that a box would make a rather boring house. Suppose you would like to add some offsets. There are two ways to do this: one is to jog the foundation, keeping in mind your material parameters. The other way involves cantilevering the house over the foundation. Both methods are acceptable. Question?
"I want to add a fireplace bumpout, but four feet seems like an awful lot!"
Excellent question, please come sit at my feet and learn. There are three subsets of the 4' increment. One is the obvious 2' division. Two feet would make an adequate bumpout for a fireplace, but let us suppose that you have a tight setback to consider. In this case, you can use the second subset of 16", or one third of 4'. While 16" may seem a little odd, this is the standard spacing of studs that most builders use. A third subset is the 1' increment. While this last subset won't cause construction waste, use it sparingly. It can cause you to use more materials.
You may wonder if it is more economical to cantilever your bumpouts or pour a foundation under them. If the bumpout is not large it is ALWAYS better to cantilever unless there are extenuating circumstances. Extenuating circumstances are rare.
I mentioned the offset earlier as a way to bring volume to your box. This would also be known as a jog in the foundation. Jogs can follow the same increments as previously mentioned. However, keep in mind that each jog in a foundation costs more money to build, so use them sparingly.
Any questions so far? No? Good.
Floors are built upon the foundations. There are several floor systems, and a good foundation will accomodate all types. To do so, the 4' increment is ideal. The post and beam (AKA post and pier) style of floor utilizes floor beams running every 4' on center. The joist (AKA crawl space) style of floor depends on joists running every 16" or 12" on center. If your floor is 39 feet deep, you will use 31 joists at 16" on center. You can also build a 40' deep building using the same number of joists. You gain more square footage for the same amount of money. Also consider your joist support spacing. Beams 9' apart are less helpful than beams 8' apart. A 12' span is easy to cross and requires no cutting of joists.
Every house needs openings in the walls. These openings contain windows and doors. Most designers only place doors and windows so as to look aesthetically pleasing from the inside. If you can line up your opening so that one or both edges land on the 16" increment, this will save money, both in materials and time. Most openings are framed with 2 extra studs on each side. If one of these studs can be the same as a standard framing stud, you have saved money. Most openings need to be topped with a header of some sort. This header is 3 or 4" longer than the opening is wide. Therefore a 4' window will use a 4'-4" header. If all of your windows are 4' wide, you will end up wasting lumber with a bunch of 4'-4" cuts. Taking these from a 16' beam will leave you with 3'. This cannot be used for your front door. Taking these from a 20' beam will leave you with 2'-8". This makes good firewood.
"Can't I throw the 2'-8" remainder over a bathroom door?"
Excellent question. Yes, as long as you actually need bearing over your bathroom door. If your bathroom door is not in a bearing wall, this is just hiding your waste and uses extra nails and studs.
At the roof, the final test of your design skills plays out. If your roof is to be trussed, those trusses will set at 24" on center, not including gable end overhangs. If your house is 32' deep, you've done well. If your house is 32'-6", you have used an extra truss for very little extra square footage. Bad form. If you are stick-framing the roof, 16" is a better increment to keep in mind, but this will depend on the distances being spanned and the lumber being used. If you are stick framing the roof, keep in mind the length of the rafters. If your pitch is such that your rafters need to be 20'-8", this is poor planning. Either narrow your building or drop your pitch. The same concept applies to the roof sheathing. If you need 20'-8" of roof sheating from eave to peak, this is wasteful.
Not all concepts presented can be effectively used on every house designed. You will be able to use most of the techniques most of the time. There's the bell, for next week, design a houseplan using as many techniques presented as possible. Aesthetic is not important this time, but function is. If you need to, check out some examples.
The first thing to consider is the footprint of your house. While concrete can be molded into any shape or dimension, you need to consider that your framing and sheathing will be based off of this dimension. The easiest house to create would be a box. But you can't just choose any dimension for the size of your box. If you're truly trying to be economical, remember that most building material works off of a repetition of four feet. Would a dimension of 25' by 32'-6" make sense? Of course not! Anybody who thought this would be economical gets an 'F'. If you are going to save money, a 24' by 32' box is an excellent choice. However, mind your square footage, as this would be a rather smallish house, even at 2 stories.
You might believe (and rightly so) that a box would make a rather boring house. Suppose you would like to add some offsets. There are two ways to do this: one is to jog the foundation, keeping in mind your material parameters. The other way involves cantilevering the house over the foundation. Both methods are acceptable. Question?
"I want to add a fireplace bumpout, but four feet seems like an awful lot!"
Excellent question, please come sit at my feet and learn. There are three subsets of the 4' increment. One is the obvious 2' division. Two feet would make an adequate bumpout for a fireplace, but let us suppose that you have a tight setback to consider. In this case, you can use the second subset of 16", or one third of 4'. While 16" may seem a little odd, this is the standard spacing of studs that most builders use. A third subset is the 1' increment. While this last subset won't cause construction waste, use it sparingly. It can cause you to use more materials.
You may wonder if it is more economical to cantilever your bumpouts or pour a foundation under them. If the bumpout is not large it is ALWAYS better to cantilever unless there are extenuating circumstances. Extenuating circumstances are rare.
I mentioned the offset earlier as a way to bring volume to your box. This would also be known as a jog in the foundation. Jogs can follow the same increments as previously mentioned. However, keep in mind that each jog in a foundation costs more money to build, so use them sparingly.
Any questions so far? No? Good.
Floors are built upon the foundations. There are several floor systems, and a good foundation will accomodate all types. To do so, the 4' increment is ideal. The post and beam (AKA post and pier) style of floor utilizes floor beams running every 4' on center. The joist (AKA crawl space) style of floor depends on joists running every 16" or 12" on center. If your floor is 39 feet deep, you will use 31 joists at 16" on center. You can also build a 40' deep building using the same number of joists. You gain more square footage for the same amount of money. Also consider your joist support spacing. Beams 9' apart are less helpful than beams 8' apart. A 12' span is easy to cross and requires no cutting of joists.
Every house needs openings in the walls. These openings contain windows and doors. Most designers only place doors and windows so as to look aesthetically pleasing from the inside. If you can line up your opening so that one or both edges land on the 16" increment, this will save money, both in materials and time. Most openings are framed with 2 extra studs on each side. If one of these studs can be the same as a standard framing stud, you have saved money. Most openings need to be topped with a header of some sort. This header is 3 or 4" longer than the opening is wide. Therefore a 4' window will use a 4'-4" header. If all of your windows are 4' wide, you will end up wasting lumber with a bunch of 4'-4" cuts. Taking these from a 16' beam will leave you with 3'. This cannot be used for your front door. Taking these from a 20' beam will leave you with 2'-8". This makes good firewood.
"Can't I throw the 2'-8" remainder over a bathroom door?"
Excellent question. Yes, as long as you actually need bearing over your bathroom door. If your bathroom door is not in a bearing wall, this is just hiding your waste and uses extra nails and studs.
At the roof, the final test of your design skills plays out. If your roof is to be trussed, those trusses will set at 24" on center, not including gable end overhangs. If your house is 32' deep, you've done well. If your house is 32'-6", you have used an extra truss for very little extra square footage. Bad form. If you are stick-framing the roof, 16" is a better increment to keep in mind, but this will depend on the distances being spanned and the lumber being used. If you are stick framing the roof, keep in mind the length of the rafters. If your pitch is such that your rafters need to be 20'-8", this is poor planning. Either narrow your building or drop your pitch. The same concept applies to the roof sheathing. If you need 20'-8" of roof sheating from eave to peak, this is wasteful.
Not all concepts presented can be effectively used on every house designed. You will be able to use most of the techniques most of the time. There's the bell, for next week, design a houseplan using as many techniques presented as possible. Aesthetic is not important this time, but function is. If you need to, check out some examples.
Subscribe to:
Posts (Atom)


 Posts
Posts

