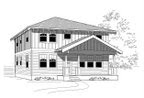

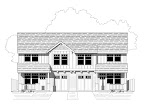
The street of dreams was almost cul-de-sacked this year. First, with the housing market, nobody was interested in building huge spec homes, then no reasonable lots were found. It all came together though. Six builders claimed lots at Altamont on Mt. Scott in Portland. This is substantially down from previous years. In 2005 there were 13 homes. House size was also reduced much to our appreciation. The Cherith Brook home was 11,000 sf (a quarter acre of heated area). Aside from that the other five homes ranged from 4400 to 6500sf. Sarah Susanka would still not approve.
Last year the Salish Moon home stood out as substantially different in design and feel. This year none of the homes was incredibly different in design. Most had the same recipe: Walk in the front door. To the left is the den and to the right is the dining. The kitchen is open to the great room. All bedrooms have their own bathroom and there are two other extra full or half bathrooms. The more gables the better, and hipped roofs are king. The only feature on any home that stood out to us was the Sonoma with its sunken courtyard. It was a breezy chilly night but the courtyard was at least 10 degrees warmer due to its being a full 10 feet below grade and sheltered by the house on three sides.
Are the homes green? Define green. Efficient use of space? Probably not. Low VOC paints, wheatboard cabinets and renewable floors? Probably. Tightly air-sealed and ventilated well? Only time and utility bills will tell. For a truly green home, check out our catalog.
Showing posts with label street of dreams. Show all posts
Showing posts with label street of dreams. Show all posts
Tuesday, August 26, 2008

Tuesday, August 28, 2007
Street of Boredom
We hit the local Street of Dreams this year. Quite frankly, if it weren't for two houses in particular, the show would have been a waste of time. With a range of $2.2 to $3.2 million and 3600 to 6300 square feet, we expected more creativity.
Our top honors and kudos go to Accent Homes for their Salish Moon entry. This home broke all the rules. We were astonished that their entry wasn't framed by the customary den-to-the-left and displaced-dining-room-to-the-right. Most folks don't use the biggest spiral staircase available as their main stair. We've never seen a house in which the front door commands a view of at least five other sliding doors. And we've NEVER seen standing seam metal shed roofs on a Street of Dreams home. The attention to detail was refreshing. The banded exposed beams were just neat. Inside the house you felt like you were outside, and on the main deck you felt like you were inside. All the lines of normalcy were blurred. The only drawbacks: All the angles were reminiscent of a 60's acid trip, the decor was a bit alternative, and the office and cloak room felt cramped.
Also of note was KDC Construction's Providence House. The rooms were warm and cozy and the whole home felt more like a Swiss lodge than a luxury home. Nice work on scaling the rooms down and your use of rich wood colors. We couldn't figure out why you would paint the timber framed entry green though.
Taurus Homes, your Pinnacle house was charming. With the turret and round-top doors we felt like we were in a castle. The pool table with your huge logo was annoying though. Blazer, West One, and Lakeside Homes, your entries were so run of the mill that not even the pictures jogged our memories. Whoever came up with the 4' Mercedes hood ornament 'bling' decor should be shot. To the owners of Timber's Edge, thanks for opening up your home for the show. Having that lived in feel made it feel less pretentious.
Our houses may never make it to the Street of Dreams and that's fine with us. We would prefer to build on the Street of Everyday Living. Visit our website to see homes with unique features and fine detail that you can actually afford to live in.
Our top honors and kudos go to Accent Homes for their Salish Moon entry. This home broke all the rules. We were astonished that their entry wasn't framed by the customary den-to-the-left and displaced-dining-room-to-the-right. Most folks don't use the biggest spiral staircase available as their main stair. We've never seen a house in which the front door commands a view of at least five other sliding doors. And we've NEVER seen standing seam metal shed roofs on a Street of Dreams home. The attention to detail was refreshing. The banded exposed beams were just neat. Inside the house you felt like you were outside, and on the main deck you felt like you were inside. All the lines of normalcy were blurred. The only drawbacks: All the angles were reminiscent of a 60's acid trip, the decor was a bit alternative, and the office and cloak room felt cramped.
Also of note was KDC Construction's Providence House. The rooms were warm and cozy and the whole home felt more like a Swiss lodge than a luxury home. Nice work on scaling the rooms down and your use of rich wood colors. We couldn't figure out why you would paint the timber framed entry green though.
Taurus Homes, your Pinnacle house was charming. With the turret and round-top doors we felt like we were in a castle. The pool table with your huge logo was annoying though. Blazer, West One, and Lakeside Homes, your entries were so run of the mill that not even the pictures jogged our memories. Whoever came up with the 4' Mercedes hood ornament 'bling' decor should be shot. To the owners of Timber's Edge, thanks for opening up your home for the show. Having that lived in feel made it feel less pretentious.
Our houses may never make it to the Street of Dreams and that's fine with us. We would prefer to build on the Street of Everyday Living. Visit our website to see homes with unique features and fine detail that you can actually afford to live in.
Subscribe to:
Posts (Atom)


 Posts
Posts

