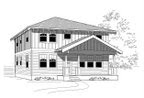
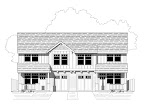
Maybe we're not physically traveling, but we've created some new plans in celebration of this amazing city. Given the amount of land the planning commission has sway over, we saw the wisdom in customizing a plan to fit into an odd yet common scenario. If you own a 50x100 corner lot that was originally platted as two 25x100 lots, you are allowed to reclaim those two lots and split it any way you like. So long as each lot has at least 1800 square feet and each lot faces a different street.
A common result is to have the original house face forward and a brand new 36x50 lot facing a side street. Setbacks and required outdoor spaces what they are, a slightly convoluted 26x35 footprint remains. Restricted cantilevers over setbacks are allowed but we chose to start with the confines and see what would happen. We ended up with 3 new plans.
The Portland and Portland A are both very similar plans with different facades. Both have 1758 square feet, an attached garage (rare for us), 3 bedrooms, 2.5 baths, great room. Essentially what you'd expect from a house these days. The roof and upper floor has been configured such that you could have a livable attic if you so chose.
The Portland B is a slightly different beast that attempted to open up the main floor by adding a garage under. Alongside the garage and integrated into the house is an accessory dwelling unit, also beloved by the Portland Planning Commission. With the ADU it weighs in at 2046 square feet with 4 bedrooms and 3.5 baths.
We are currently in the process of creating a brand new website. If you want a sneak peek you can click on the links above to see them in our new format. When the site is active in the next few days or weeks we'll make a grand announcement.
In the meantime, please tell us how we could improve these new offerings!
Showing posts with label new houseplan. Show all posts
Tuesday, November 19, 2013
Tuesday, April 30, 2013
Gained Some Girth, Have You?
Of all of our plans there are a few that stand out as stellar. Maybe they don't have gorgeous granite countertops or three car garages. Maybe they're not opulent McMansions. But they do sell well. The Montavilla 2532 has been our second best selling plan. But it's not the plan itself that is always sold, it sometimes is the idea. We've several times been asked to add two more feet into the width of the plan. This is a great idea as it helps give some space to the garage and staircase.
In response to this we have released a cousin to the Montavilla called the Villamont (see what we did there?) The Villamont and Villamont A are both 27' wide versions of the Montavilla plans. We could have called these the Montavilla C and D but they are unique enough in their own right to get top billing. Both plans add 306 more square feet as well to round out at 1674 square feet.
This is a great example of an Istockhouseplans offering adapting to customers' needs. If you have any other changes you'd like to see in our plans, leave us a note in the comments or contact us directly.
In response to this we have released a cousin to the Montavilla called the Villamont (see what we did there?) The Villamont and Villamont A are both 27' wide versions of the Montavilla plans. We could have called these the Montavilla C and D but they are unique enough in their own right to get top billing. Both plans add 306 more square feet as well to round out at 1674 square feet.
This is a great example of an Istockhouseplans offering adapting to customers' needs. If you have any other changes you'd like to see in our plans, leave us a note in the comments or contact us directly.
Tuesday, May 1, 2012
New houseplans added - 64 total
Quite by accident we uploaded enough new plans to put our total at 64, including our free plans. This is rather exciting to our nerdy side. Sixty-four has been a fairly culturally relevant number in many circles. What do you first think of? Maybe the Beatles, a question or perhaps Nintendo? For Istockhouseplans, 64 also marks a new house plan. More on that below.
The first of our new plans for review is the Durham B 1224B. This plan started as a small 12x24 backyard studio. The second iteration included an extra room. Finally, we blew out the side and added a full garage to give you the 'B'. The base model remains unchanged but a 20X24' garage with bonus room above was attached. The garage is not accessible from the unit. This allows for the garage to be accessed by the main house while the living area could be rented out. Though if you preferred you could build this structure as the only domicile on your property. The plan retains the single bed and bath but the bonus room offers enough space for a second bedroom and hobby space, or maybe a party pad.
Second on the block is the Houston B 2448B. At exactly 4 times the footprint of the Durham, this is a full floor plan. The Houston started as an answer to a contest to design affordable and efficient replacement housing for hurricane stricken Gulf communities. This version maintains the original almost perfectly but adds a one-car garage off the utility room. It's still narrow enough to fit on substandard lots. The driveway is long enough for two cars to allow you to use the garage to store all your consumerism. Behind the garage is enough space for a grilling porch. Perhaps our next version of this plan will be two Houstons attached at the garage.
Our third offering is the only oddball in the lot. Can you tell why? Post in the comments if you can figure it out. The Arleta A 2850A is merely a re-clad of our base Arleta. The floor plan has not changed except that now the porch spans the whole front of the house. The roof is completely hipped over the expanded porch and we've changed the windows to diamond grids. The porch is also surrounded by a half wall instead of a railing. It has a very 1910's feel from the outside.
Our 64th plan (and final one of this installment) is a brand new design. The Prescott 2248 is a design with a purpose. The most glaring difference from our other plans is the attached garage. Barring our garage plans themselves, only about one quarter of our plans take into account automobile shelter. A second purpose in this plan is the reversible design. We don't mean bedrooms on the main and living up. Rather, you could build this house with either end facing the street. The "front" includes a garage and deep porch. The "back" includes a full length porch and a typical swinging door. If you are building on a lot with an alleyway you could easily flip this around and you essentially have a brand new facade! The inside of the 1472sf contains 3 bedrooms, 1.5 baths, a pocket office and a typical great room setup. We've also purposed to include loads of closet space.
If you have any questions about our plans, please feel free to ask in the comments or email us directly. If you're a builder looking for a more specific plan (that still evokes our aesthetic), let us know and we'll be happy to discuss a custom design for you.
The first of our new plans for review is the Durham B 1224B. This plan started as a small 12x24 backyard studio. The second iteration included an extra room. Finally, we blew out the side and added a full garage to give you the 'B'. The base model remains unchanged but a 20X24' garage with bonus room above was attached. The garage is not accessible from the unit. This allows for the garage to be accessed by the main house while the living area could be rented out. Though if you preferred you could build this structure as the only domicile on your property. The plan retains the single bed and bath but the bonus room offers enough space for a second bedroom and hobby space, or maybe a party pad.
Second on the block is the Houston B 2448B. At exactly 4 times the footprint of the Durham, this is a full floor plan. The Houston started as an answer to a contest to design affordable and efficient replacement housing for hurricane stricken Gulf communities. This version maintains the original almost perfectly but adds a one-car garage off the utility room. It's still narrow enough to fit on substandard lots. The driveway is long enough for two cars to allow you to use the garage to store all your consumerism. Behind the garage is enough space for a grilling porch. Perhaps our next version of this plan will be two Houstons attached at the garage.
Our third offering is the only oddball in the lot. Can you tell why? Post in the comments if you can figure it out. The Arleta A 2850A is merely a re-clad of our base Arleta. The floor plan has not changed except that now the porch spans the whole front of the house. The roof is completely hipped over the expanded porch and we've changed the windows to diamond grids. The porch is also surrounded by a half wall instead of a railing. It has a very 1910's feel from the outside.
Our 64th plan (and final one of this installment) is a brand new design. The Prescott 2248 is a design with a purpose. The most glaring difference from our other plans is the attached garage. Barring our garage plans themselves, only about one quarter of our plans take into account automobile shelter. A second purpose in this plan is the reversible design. We don't mean bedrooms on the main and living up. Rather, you could build this house with either end facing the street. The "front" includes a garage and deep porch. The "back" includes a full length porch and a typical swinging door. If you are building on a lot with an alleyway you could easily flip this around and you essentially have a brand new facade! The inside of the 1472sf contains 3 bedrooms, 1.5 baths, a pocket office and a typical great room setup. We've also purposed to include loads of closet space.
If you have any questions about our plans, please feel free to ask in the comments or email us directly. If you're a builder looking for a more specific plan (that still evokes our aesthetic), let us know and we'll be happy to discuss a custom design for you.
Tuesday, December 13, 2011
Massive Influx of Plans
In what might be described as an heroic maneuver, we at Istockhouseplans just cleared out a bunch of backlog and loaded more than a handful of plans. The final damage? Seven in one blow! Listed below is the latest additions to the lineup:
The Wilsada A 1416A joins her brother the Wilsada 1416. This tiny house duo are each a whopping 200sf. The bed is in its own nook, the rest of the space being open save for a bathroom. Therein is the difference. Wilsada has a narrow 4x6 bath while the A is a slightly more spacious 5x5. Otherwise the plans are very similar with their multitude of windows.
The Cottage in the Grove C2042 was a joint project with our builder friend last year. We finally got around to creating the artwork and writing the text for this one. This was a narrow 1356sf house that has the most charm of any of our offerings yet. Two suites each with bathrooms and a large open downstairs space.
The Houston A 2448A steps in with a slightly larger footprint than his predecessor. The numbering belies his true width of 25'. Other than an even 1200sf, not much changed from the prior version. The roof line was modified to maintain the 16' roof plane.
Three Edgewoods were finally put on display. A few years ago we spent alot of time with the original version creating several spin offs for our builder friend. The Edgewood C C2552C and The Edgewood D C2552D offer variations on the 25'-28' wide 3 bed 2 bath story-and-a-half theme. Rounding out the triad is the The Edgewood D2 C2552D-2 mashup. Not only is it a lot of width, it's also a lot of characters in the numerical coding!
Finally is a brand new plan inspired from a century ago. The Arleta 2850 adds a third true single story full size plan to our lineup (right behind the Houstons). At only 1353sf, this little charmer is guaranteed to be a winner in the new downsized home movement. Three beds, two baths, lots of closets, and both material and energy efficiency just enforce her future position in the marketplace. We're very excited about this one and hope to see it built soon.
Check out our full catalog for all plans.
The Wilsada A 1416A joins her brother the Wilsada 1416. This tiny house duo are each a whopping 200sf. The bed is in its own nook, the rest of the space being open save for a bathroom. Therein is the difference. Wilsada has a narrow 4x6 bath while the A is a slightly more spacious 5x5. Otherwise the plans are very similar with their multitude of windows.
The Cottage in the Grove C2042 was a joint project with our builder friend last year. We finally got around to creating the artwork and writing the text for this one. This was a narrow 1356sf house that has the most charm of any of our offerings yet. Two suites each with bathrooms and a large open downstairs space.
The Houston A 2448A steps in with a slightly larger footprint than his predecessor. The numbering belies his true width of 25'. Other than an even 1200sf, not much changed from the prior version. The roof line was modified to maintain the 16' roof plane.
Three Edgewoods were finally put on display. A few years ago we spent alot of time with the original version creating several spin offs for our builder friend. The Edgewood C C2552C and The Edgewood D C2552D offer variations on the 25'-28' wide 3 bed 2 bath story-and-a-half theme. Rounding out the triad is the The Edgewood D2 C2552D-2 mashup. Not only is it a lot of width, it's also a lot of characters in the numerical coding!
Finally is a brand new plan inspired from a century ago. The Arleta 2850 adds a third true single story full size plan to our lineup (right behind the Houstons). At only 1353sf, this little charmer is guaranteed to be a winner in the new downsized home movement. Three beds, two baths, lots of closets, and both material and energy efficiency just enforce her future position in the marketplace. We're very excited about this one and hope to see it built soon.
Check out our full catalog for all plans.
Labels:
ADU,
built plans,
house plans,
new houseplan,
skinny houses,
small house,
tiny houses
Tuesday, November 22, 2011
New Tiny House Plan
We at Istockhouseplans have been busy developing a cadre of tiny house plans. Not every one makes the cut to be web-worthy. Most of them do however become inspiration for other plans. We are proud to introduce our latest plan, the Wilsada 1416.
Several things inspired this plan. One was simple lines. The plan is a simple box with one tip out and three ridges. Generous light also came into play. A sliding glass door provides entry on one side while a bank of windows opens up a view on another side. The third was tiny bathrooms. We first introduced a complete wet room in the Carver cabin series. We continue the idea in the Wilsada. Finally, we have been recently enamored with the idea of sleeping nooks. Rather than a formal bedroom, the Wilsada contains a very cozy bed nook. Visualize curtains over the opening and a little bookcase at the foot. And of course it's elevated allowing for storage underneath.
A kitchenette, sitting porch, and vaulted ceiling complete the look. Despite our generally craftsman motifs, we could easily see this one decked in white beadboard. Somewhat of an East Coast beach theme. Probably not appropriate for a mountain retreat. Or maybe that's just the kind of irony that you go for.
Several things inspired this plan. One was simple lines. The plan is a simple box with one tip out and three ridges. Generous light also came into play. A sliding glass door provides entry on one side while a bank of windows opens up a view on another side. The third was tiny bathrooms. We first introduced a complete wet room in the Carver cabin series. We continue the idea in the Wilsada. Finally, we have been recently enamored with the idea of sleeping nooks. Rather than a formal bedroom, the Wilsada contains a very cozy bed nook. Visualize curtains over the opening and a little bookcase at the foot. And of course it's elevated allowing for storage underneath.
A kitchenette, sitting porch, and vaulted ceiling complete the look. Despite our generally craftsman motifs, we could easily see this one decked in white beadboard. Somewhat of an East Coast beach theme. Probably not appropriate for a mountain retreat. Or maybe that's just the kind of irony that you go for.
Tuesday, August 30, 2011
Free Plans part 4
As we wrap up August and the month of free, we offer one more plan for your enjoyment. Last week we promised two new plans but the dog ate part of our homework. So we're left with one final flagship plan to introduce.
The Ramapo is 12' long and 8' deep covering 96sf. It sports a single shed roof with clerestory windows on the tall wall. This was originally designed as a bunkhouse for a rural property. It's big enough to get a bed and bathroomette and closet in. Or loft the bed and increase the floor space.
This may be the last of the free blitzkrieg for a while but it won't be the last of the free plans forever. There are a few variants on the current plans that we would like to add, plus some new ideas. In the meantime we need to attend to some other business. If you have a particular idea that you would like to see, post it here or send it to us and we'd be happy to give it a go.
The Ramapo is 12' long and 8' deep covering 96sf. It sports a single shed roof with clerestory windows on the tall wall. This was originally designed as a bunkhouse for a rural property. It's big enough to get a bed and bathroomette and closet in. Or loft the bed and increase the floor space.
This may be the last of the free blitzkrieg for a while but it won't be the last of the free plans forever. There are a few variants on the current plans that we would like to add, plus some new ideas. In the meantime we need to attend to some other business. If you have a particular idea that you would like to see, post it here or send it to us and we'd be happy to give it a go.
Labels:
ADU,
free plans,
new houseplan,
small house,
tiny houses
Tuesday, August 23, 2011
Free Plans part 3
More free than you can shake a stud at! The third of our free plans, the Watson 88 has been released into the public. The Watson is a simple 8'x8' building that anybody could build in a week. We've kept the 2x3 wall studs but 2x4 would be perfectly appropriate at this point. Some gridded windows and a small front porch create an appeal that's hard to pass up. The uses for this building are as vast as your imagination. At this size we're bordering on the edge of playhouse and small house. Istockhouseplans has two more basic sizes to offer and... oh shoot, there's only one Tuesday left in August. I guess our back to school special includes our flagship free plan.
We better get cracking. In the meantime download the plans, build the shed, and give us your feedback. Maybe we should have a contest with the most innovative use of materials in one of our sheds...
Labels:
ADU,
free plans,
new houseplan,
small house,
tiny houses
Tuesday, August 16, 2011
Free Plans part 2
A couple of weeks ago we introduced you to our new free plans. We've added another to our portfolio and are thrilled to share with you.
Following the theme of defunct stops on the Springwater Trolley line in Portland, the Kendall 84 is named for the stop that was at 82nd Avenue. This is similar to the Bell 66 we launched prior except that this is in a more expected straight line format rather than an L shape. More like a backhoe loader, if you will. In fact that gives us another idea for decorating the structure. Lose the porch, slope the roof from left to right and add some extra wood to the front and back. Paint it all yellow and be the dirt digger you always wanted to be, all from the comfort of your 5-point office chair with lumbar support.
As long as our hosting provider doesn't freeze up again, we hope to release one more each for the remaining Tuesdays in August. Expect two more free plans from us and then more sporadically through the rest of the year.
Built this? Link to your picture in the comments and share with us!
Following the theme of defunct stops on the Springwater Trolley line in Portland, the Kendall 84 is named for the stop that was at 82nd Avenue. This is similar to the Bell 66 we launched prior except that this is in a more expected straight line format rather than an L shape. More like a backhoe loader, if you will. In fact that gives us another idea for decorating the structure. Lose the porch, slope the roof from left to right and add some extra wood to the front and back. Paint it all yellow and be the dirt digger you always wanted to be, all from the comfort of your 5-point office chair with lumbar support.
As long as our hosting provider doesn't freeze up again, we hope to release one more each for the remaining Tuesdays in August. Expect two more free plans from us and then more sporadically through the rest of the year.
Built this? Link to your picture in the comments and share with us!
Wednesday, August 3, 2011
Free Plans!
We may be a day late but if you are a dollar short you are no longer up a creek. Istockhouseplans is proud to introduce our first free plan. Now granted you probably couldn't live in it but it does at least provide some quiet space for you to work, read, meditate, or pursue a hobby. Named for a defunct station on the old Springwater Railroad Line, the Bell 66 is small and could be a ticket booth as well. Post office? Dry goods? Vault? Almost too many options.
Plans can be downloaded directly from our website in 11x17 pdf format. Full wall framing details are included. Some cut lists and guides should help even the most ham-handed builder to at least kludge together a reasonable facsimile in a weekend or two. You may notice on the plans that the wall studs are 2x3 @ 24" o.c. The obvious reason should be in order to increase the usable space as much as possible. If you were really creative you could use 2x2 framing. Our suggestion would be to tack a 2x2 onto a 2x4 for the corners. Maybe you could even consider 1" plywood edge screwed to each other but then you lose insulation and effective window installation.
"Are these plans really free? What's the catch? Will you harvest my IP data and spam me?" We may look at your IP data but our only motive is to encourage you to visit our site and see what other great stuff we have to offer as well. We also plan on releasing some other small free plans over the next several months. Something you'd like to see in the 100sf and less range? Let us know and we'll do something with it!
Built this? Link to your picture in the comments and share with us!
Plans can be downloaded directly from our website in 11x17 pdf format. Full wall framing details are included. Some cut lists and guides should help even the most ham-handed builder to at least kludge together a reasonable facsimile in a weekend or two. You may notice on the plans that the wall studs are 2x3 @ 24" o.c. The obvious reason should be in order to increase the usable space as much as possible. If you were really creative you could use 2x2 framing. Our suggestion would be to tack a 2x2 onto a 2x4 for the corners. Maybe you could even consider 1" plywood edge screwed to each other but then you lose insulation and effective window installation.
"Are these plans really free? What's the catch? Will you harvest my IP data and spam me?" We may look at your IP data but our only motive is to encourage you to visit our site and see what other great stuff we have to offer as well. We also plan on releasing some other small free plans over the next several months. Something you'd like to see in the 100sf and less range? Let us know and we'll do something with it!
Built this? Link to your picture in the comments and share with us!
Tuesday, June 7, 2011
Beneath the Maple Tree
It's been a while since Istockhouseplans has released a new plan. Part of that is not feeling that what comes up is good enough for inclusion. Then there's the whole bit about keeping with our new model of smaller homes. To fill the void, we've let inspiration take hold. A railroad building at Union Station in Portland, Oregon gave us inspiration for a multi-use building. The structure is about 16x24', two stories and bricked out. We thought this would make a great garage model and ran with it. The Maple Garage G201 was born. The building is 16x24 of garage (or shop) below. The upstairs is 384sf of office, studio, or apartment. The bathroom is only a half bath and the kitchen only denotes a sink. However you are not strictly limited to what our drawings represent. Were you to want to use the upstairs as a true living quarters, the bathroom could increase a touch and the kitchen be further decked in appliances. The stairs are on the outside of the building which allows for true separation of uses. Got a piece of land to squat? Consider planting a Maple and grow from there!
Thursday, March 17, 2011
Luck of the Irish...
...Is about the only thing that allowed this post to go out today.
Here's a wee little number that might get your knickers straightened out. Istockhouseplans finally released the flagship of flagships to our stock plan pile. We mentioned a while ago that this monster was coming out and this represents the last of the behemoths. Everything else we release from now on should be around 1500sf or smaller.
The Goose Hollow 3242 is larger than the motherland and comes with a neat twist. Instead of the expected 2,688sf based on dimensions, it comes in at 2,332sf. The footprint is virtually square. But like a doughnut, there's a hole in the middle and it goes clear through. We had this great idea for a courtyard home that would fit on a standard (nay even substandard lots). At 32' wide it could fit in 42' of urban space. Several iterations were tried but most became unwieldly. This time around we took some prior inspiration and mingled it with our holy idea. What results is a large house with 4 bedrooms, 3 baths and lots of conditioned space - plus a neat little outdoor space.
There's not much more to say other than to ask you to check the plan out online. Give us your thoughts on this pierced plan.
Here's a wee little number that might get your knickers straightened out. Istockhouseplans finally released the flagship of flagships to our stock plan pile. We mentioned a while ago that this monster was coming out and this represents the last of the behemoths. Everything else we release from now on should be around 1500sf or smaller.
The Goose Hollow 3242 is larger than the motherland and comes with a neat twist. Instead of the expected 2,688sf based on dimensions, it comes in at 2,332sf. The footprint is virtually square. But like a doughnut, there's a hole in the middle and it goes clear through. We had this great idea for a courtyard home that would fit on a standard (nay even substandard lots). At 32' wide it could fit in 42' of urban space. Several iterations were tried but most became unwieldly. This time around we took some prior inspiration and mingled it with our holy idea. What results is a large house with 4 bedrooms, 3 baths and lots of conditioned space - plus a neat little outdoor space.
There's not much more to say other than to ask you to check the plan out online. Give us your thoughts on this pierced plan.
Tuesday, October 19, 2010
Tiny+
Istockhouseplans seems to be creating a middle ground of homes in our arsenal. We have composed quite a little group of tiny homes, by our definition 600sf and less. With such homes as the Albina and Albina A encroaching above that mark we are having to redefine what a tiny home really is. Both of these examples are under 600sf but have non-legal loft space of 300sf. One could define a tiny home on square footage alone. Part of the problem here is when a tiny home gets a modification that increases it's size past the cutoff point. Does it then suddenly become a standard sized single family home? We would like our classifications to make sense but also be flexible without being unruly. So perhaps we increase our benchmark but it becomes a game of chasing one's tail. At some point a tiny home may be around 1000sf. Do we then bring all the related models up to the standard set on account of the largest revision?
In the meantime we have increased our tiny home definition to 700sf if only to accommodate our latest design. The Durham A is based off of the standard Durham, but with an attached 10x12 addition. This brings this little 1 bed 1 bath accessory dwelling up to 696sf. Why do you think we upped our maximum size? We liked the original of this little beast but were inspired to increase it after playing with some LEGO bricks. In fact, the picture on set 5477 looks similar to what we ended up building. Our drawn plans have a little more precision than the plastic brick model.
Speaking of which, if you would like to commission a LEGO model of any of our homes that you are building, contact us and we'll talk about details.
In the meantime we have increased our tiny home definition to 700sf if only to accommodate our latest design. The Durham A is based off of the standard Durham, but with an attached 10x12 addition. This brings this little 1 bed 1 bath accessory dwelling up to 696sf. Why do you think we upped our maximum size? We liked the original of this little beast but were inspired to increase it after playing with some LEGO bricks. In fact, the picture on set 5477 looks similar to what we ended up building. Our drawn plans have a little more precision than the plastic brick model.
Speaking of which, if you would like to commission a LEGO model of any of our homes that you are building, contact us and we'll talk about details.
Tuesday, September 7, 2010
I curse you... thinner!
As if taken by some inexplicable force, Istockhouseplans has become more and more obsessed with smaller and smaller homes. Our latest release is sure to boggle the mind.
The Cascadia 1052 was contrived after looking at a typical 15' skinny house the wrong way. The massing portion appeared to be only 10' wide and seemed reasonable. "What the hey, let's see if it will work!" It, um, did. Sort of. We made a 3 bedroom, 1.5 bathroom home in 1009sf and 10' wide. It's kind of like a shotgun house except it's 2 stories. So it's more like a single barrel shotgun with a massive sniper scope. Give it a look and tell us what you think. If the reaction is generally positive, maybe we'll try another iteration. If the consensus involves torches and pitchforks, we'll drop the price. If there's no reaction whatsoever, we'll go out for beers.
Speaking of which, the first person to build these plans gets a free 6-pack, on us.
The Cascadia 1052 was contrived after looking at a typical 15' skinny house the wrong way. The massing portion appeared to be only 10' wide and seemed reasonable. "What the hey, let's see if it will work!" It, um, did. Sort of. We made a 3 bedroom, 1.5 bathroom home in 1009sf and 10' wide. It's kind of like a shotgun house except it's 2 stories. So it's more like a single barrel shotgun with a massive sniper scope. Give it a look and tell us what you think. If the reaction is generally positive, maybe we'll try another iteration. If the consensus involves torches and pitchforks, we'll drop the price. If there's no reaction whatsoever, we'll go out for beers.
Speaking of which, the first person to build these plans gets a free 6-pack, on us.
Tuesday, July 27, 2010
Putting our designs where our thoughts are
Our last post explored some skinny homes that, while cute, may not be your idea of full time living comfort. As a sort of compromise, we present to you our version of a skinnier home. While we currently have a typical 15' wide home in our catalog, we pushed the envelope a little and came up with 12' wide. The Fremont 1260-3 is actually a triplex that can fit on a standard 50x100' lot if your zoning allows.
This delightful little creation has actually been on our books for a year and a half. We'd get frustrated with the little gem, then have new vigor, only to repeat the cycle over and over. Even still we are trying to work out one more detail area. But it is available for sale should you like to maximize the potential rent on your lot.
Each unit is 3 bedrooms, 1.5 baths and 1181 square feet. We even managed to add a single car garage to each unit. We tried to give some character with a tipout on either side and ended up creating a bit of a nightmare roof line. After chasing our tails on that for a while, we tamed the beast and made it less Escherish.
This was a bit of an experiment in skinniness and our first attempt. We are researching some other design ideas and working on another skinny mini. Hopefully it will see the light of 2010. If you are interested in skinny homes for skinny lots, contact Istockhouseplans for a custom job. We are interested in some challenges for homes that are less than 15' wide.
This delightful little creation has actually been on our books for a year and a half. We'd get frustrated with the little gem, then have new vigor, only to repeat the cycle over and over. Even still we are trying to work out one more detail area. But it is available for sale should you like to maximize the potential rent on your lot.
Each unit is 3 bedrooms, 1.5 baths and 1181 square feet. We even managed to add a single car garage to each unit. We tried to give some character with a tipout on either side and ended up creating a bit of a nightmare roof line. After chasing our tails on that for a while, we tamed the beast and made it less Escherish.
This was a bit of an experiment in skinniness and our first attempt. We are researching some other design ideas and working on another skinny mini. Hopefully it will see the light of 2010. If you are interested in skinny homes for skinny lots, contact Istockhouseplans for a custom job. We are interested in some challenges for homes that are less than 15' wide.
Tuesday, May 4, 2010
Release the Houses!
In a flurry of activity and a flood of ink, we finished drafting up not one, not two, not five, but three new houseplans. All are live on our site as I type. "And what are these new, beautiful works of art" you may ask? Without further ado (okay, let's have some drum roll...)
The Richmond B. A longstanding gap has been filled. The Richmond A and C were separated by a void that is now filled. The C had been used to denote the Colonial version while the B had been reserved for the pronounced bay window version. The Richmond B is a reworking of the Richmond, but down to 18' wide and a full 24" deep bay in the dining room. Heck, the dining room IS the bay window. Due to the skinnying factor, minor modifications were made in the kitchen, flex room, and upstairs bedrooms. The upstairs auxiliary bath is no longer directly accessible from the hall but is now a private shared bath for the two bedrooms. The master suite dropped in size as well. Square footage went from 1606 down to 1470. All part of our master plan for minimalization. In fact, 2010 may be the year of all sub-1500sf plans.
The second plan to be released is the Hamblet. No, not a Shakespearean spelling error. The Hamblet is named for a short 5 block street in Northeast Portland, Oregon that is filled with at least a dozen examples of classic homes. We think the Hamblet would fit right in. The only problem we foresee is that the Hamblet is a mere 1374 square feet. Hamblet Street would be prone to double that. With 3 beds, bath and a half, formal dining and living, we think it would still appeal to the aesthetic.
Finally, in an odd turn of events, the Carver B entered the scene. First off, please be aware that if you have a building code in your jurisdiction, the Carver B version may not be for you. We attempted to take all the glory of the Carver and Carver A and make it into a 2 bedroom house - a 300sf 2 bedroom house. To accomplish this we had to ignore the 70sf bedroom rule. The "master" (sarcastic air quotes) bedroom is a whopping 63sf. Yes, you can shoehorn a queen bed in there. Maybe a highboy with 1' deep drawers underneath. The second "bedroom" is a 36sf (including closet) bunk room. There is enough space to walk in, turn around, get undressed, and climb into bed. On top of all that (quite literally) is a 70sf loft that can sleep another two folks adequately. We imagine the Carver B to be a bunkhouse where outdoor activities are more likely.
For all these plans and more, visit our website, drop us an email, or stalk us as we're out and about.
The Richmond B. A longstanding gap has been filled. The Richmond A and C were separated by a void that is now filled. The C had been used to denote the Colonial version while the B had been reserved for the pronounced bay window version. The Richmond B is a reworking of the Richmond, but down to 18' wide and a full 24" deep bay in the dining room. Heck, the dining room IS the bay window. Due to the skinnying factor, minor modifications were made in the kitchen, flex room, and upstairs bedrooms. The upstairs auxiliary bath is no longer directly accessible from the hall but is now a private shared bath for the two bedrooms. The master suite dropped in size as well. Square footage went from 1606 down to 1470. All part of our master plan for minimalization. In fact, 2010 may be the year of all sub-1500sf plans.
The second plan to be released is the Hamblet. No, not a Shakespearean spelling error. The Hamblet is named for a short 5 block street in Northeast Portland, Oregon that is filled with at least a dozen examples of classic homes. We think the Hamblet would fit right in. The only problem we foresee is that the Hamblet is a mere 1374 square feet. Hamblet Street would be prone to double that. With 3 beds, bath and a half, formal dining and living, we think it would still appeal to the aesthetic.
Finally, in an odd turn of events, the Carver B entered the scene. First off, please be aware that if you have a building code in your jurisdiction, the Carver B version may not be for you. We attempted to take all the glory of the Carver and Carver A and make it into a 2 bedroom house - a 300sf 2 bedroom house. To accomplish this we had to ignore the 70sf bedroom rule. The "master" (sarcastic air quotes) bedroom is a whopping 63sf. Yes, you can shoehorn a queen bed in there. Maybe a highboy with 1' deep drawers underneath. The second "bedroom" is a 36sf (including closet) bunk room. There is enough space to walk in, turn around, get undressed, and climb into bed. On top of all that (quite literally) is a 70sf loft that can sleep another two folks adequately. We imagine the Carver B to be a bunkhouse where outdoor activities are more likely.
For all these plans and more, visit our website, drop us an email, or stalk us as we're out and about.
Labels:
facts and figures,
house plans,
new houseplan,
small house,
tiny houses,
Tudor
Tuesday, March 2, 2010
Free Green at Last, Free Green at Last!
Apologies for being absent for the last month. We were busy working on our entry for the FreeGreen Who's Next? design contest. The contest has 2 profiles, one for yuppies and one for retirees. We chose the yuppies and designed a house that could grow with them. Our design utilizes a 2 bed 1 bath home in 1000sf. There is an approximately 400sf finished attic that is ready for partitions (more bedrooms?). The most exciting feature of the home is the rear deck. It's built on a foundation that can support a future 336sf addition. Simply pull up the deck and build the house!
Competition is hot and heavy with 247 entries. Early voting shows us nowhere near winning but it is early. We're amazed by the number of houses that don't look like houses. If you think Istockhouseplans has got what it takes, show us your support by voting.
Thanks and we'll see you soon!
![]() | ![]() |
Competition is hot and heavy with 247 entries. Early voting shows us nowhere near winning but it is early. We're amazed by the number of houses that don't look like houses. If you think Istockhouseplans has got what it takes, show us your support by voting.
Thanks and we'll see you soon!
Tuesday, November 24, 2009
Small Homes in the News
Istockhouseplans is proud to announce the release of two new plans, the Carver and the Carver A. Both plans cover 18' wide by 22' deep including the porch. Both plans are just under 300sf with a sleeping loft of almost 100sf. These are some intentional entries into the small house plan market and we are proud to showcase them.
We at istockhouseplans aren't the only ones who think small is the new big. We've found some great articles that tout small and some just lambast bombast. Click the links for further reads. Unfortunately, some publishers require a login to access the full article and we just aren't allowed to copy and paste it. Maybe you're already signed up with them and we brought this to your attention.
Fine Homebuilding.
Wall Street Journal. Be sure to check out the interactive graphics.
Los Angeles Times photo story.
San Francisco Chronicle. Some interesting comments.
You can see the rest of our tiny homes as well.
We at istockhouseplans aren't the only ones who think small is the new big. We've found some great articles that tout small and some just lambast bombast. Click the links for further reads. Unfortunately, some publishers require a login to access the full article and we just aren't allowed to copy and paste it. Maybe you're already signed up with them and we brought this to your attention.
Fine Homebuilding.
Wall Street Journal. Be sure to check out the interactive graphics.
Los Angeles Times photo story.
San Francisco Chronicle. Some interesting comments.
You can see the rest of our tiny homes as well.
Labels:
consumerism,
energy efficiency,
new houseplan,
small house,
tiny houses
Tuesday, November 10, 2009
Open Contest at FreeGreen
The folks at FreeGreen are holding a design contest open to anyone. The premise is that they are looking for new talent to enter the marketplace. Contrary to most other contests, entries are not anonymous. Even if you don't win, you still get exposure on their website which is huge. The winning entries get to have their plans available for sale on the website.
Of course we are entering. Did you have to ask? Since the posting of the plan on their website is optional and also not proprietary, this will be another plan that we can add to our portfolio. This home (given the FreeGreen mission) is going to be designed to be a clear energy saver. That means the faint of heart should stay away. We are aiming for an R-50 or greater shell all around. The hope is that the energy use of the home can get to a point where only 2kWh or less of solar panels can be used to take care of the designed electricity load.
Think you can compete with istockhouseplans? Join the fun!
Of course we are entering. Did you have to ask? Since the posting of the plan on their website is optional and also not proprietary, this will be another plan that we can add to our portfolio. This home (given the FreeGreen mission) is going to be designed to be a clear energy saver. That means the faint of heart should stay away. We are aiming for an R-50 or greater shell all around. The hope is that the energy use of the home can get to a point where only 2kWh or less of solar panels can be used to take care of the designed electricity load.
Think you can compete with istockhouseplans? Join the fun!
Tuesday, July 14, 2009
Creston the Next Wave
We first mentioned our Creston plan in September of 2007 as part our courtyard housing entry. Then we promised to release it soon in October. Finally in January 2008 we made it a New Year's resolution to release the plan. Obviously we have little regard for resolutions. Here we are a year and a half later mentioning it again. It would begin to be a psychological nightmare were it not for...
The release of the Creston!
We finally sat our behinds back down and finished the darned thing up. You can see the plan here and order it at the bottom of the page. The Creston is a 3 bed, 2.5 bath home on two levels with 1500sf. When we started designing the home, there was a path 8 energy efficiency in Oregon's building code that allowed 2x4 wall construction. The caveat was that house size was limited to 1500sf and windows were limited to 12% of the heated floor area. You also needed to install R-49 insulation in the attic. Well our release took so long that path 8 was written out of the code. So our house is essentially a moot point. The other self-imposed restriction was based on the City of Portland, Oregon's minimum R-5 zone lot width of 36', resulting in a 26' wide plan.
Since the walls are of 2x4 construction, the house should follow code in most of the country. In the Northwest where R-21 walls are required, you can either bump them up on site or install R-15 batts with an inch of polyisocyanurate rigid foam on the outside, or an inch and a half of EPS foam. You could also fill the walls with r-6+ per inch spray foam.
The other drawback to the plan is the lack of front facing windows. We were going for a certain look, after all. We have another sketched version with an extra window on each level and we may release that one very shortly as the 'A' with a different facade. In any event we're finally happy to have it available to the public.
Check out the plan and give us your feedback. Remember, we're here for you!
The release of the Creston!
We finally sat our behinds back down and finished the darned thing up. You can see the plan here and order it at the bottom of the page. The Creston is a 3 bed, 2.5 bath home on two levels with 1500sf. When we started designing the home, there was a path 8 energy efficiency in Oregon's building code that allowed 2x4 wall construction. The caveat was that house size was limited to 1500sf and windows were limited to 12% of the heated floor area. You also needed to install R-49 insulation in the attic. Well our release took so long that path 8 was written out of the code. So our house is essentially a moot point. The other self-imposed restriction was based on the City of Portland, Oregon's minimum R-5 zone lot width of 36', resulting in a 26' wide plan.
Since the walls are of 2x4 construction, the house should follow code in most of the country. In the Northwest where R-21 walls are required, you can either bump them up on site or install R-15 batts with an inch of polyisocyanurate rigid foam on the outside, or an inch and a half of EPS foam. You could also fill the walls with r-6+ per inch spray foam.
The other drawback to the plan is the lack of front facing windows. We were going for a certain look, after all. We have another sketched version with an extra window on each level and we may release that one very shortly as the 'A' with a different facade. In any event we're finally happy to have it available to the public.
Check out the plan and give us your feedback. Remember, we're here for you!
Tuesday, November 4, 2008
Small Living, Big Impact
After long wait, please welcome the Albina to our lineup of houseplans. The Albina is a mere 16' wide and 32' deep. There is a large living area, small kitchen, small bathroom and one bedroom all within 512sf. But best of all is the 300sf loft. We see this as a great area to play games, put the kids, or store your consumerism. Designed as an accessory dwelling unit or weekend cabin, we would give you kudos if it were your main home. Not big enough for your primary residence? Try the new and improved Albina A! Now with 48 more square feet! Sure to meet all your needs! Is it a dining room? Sleeping nook? Office? Yes, yes, and yes.
As if you needed more incentive to build small, consider also that you could cram four of these gems onto a 50x100 city lot in most jurisdictions. If you buy three Albinas, we'll throw in the fourth one for free. Just like a tire sale. So come on down to Big Al's and see us today!
Subscribe to:
Posts (Atom)


